COUNTRY LIVING AT ITS FINEST! Discover the perfect combination of comfortable country
living, peaceful surroundings, and exceptional shop and storage space on over 7 beautiful acres! This spacious 3+ bedroom, 2-bath country home offers an inviting floor plan with comfortable main-level living and two newer additions, including a recently completed laundry/mudroom and full bath. The updated kitchen is the heart of the home, featuring a center island with eat-in seating, beautiful stonework, and attractive lighting. A breakfast nook and separate formal dining room provide plenty of space for everyday meals and entertaining. The spacious primary bedroom features a large walk-in closet, while the living room showcases a beautiful stone fireplace and French doors leading to a deck overlooking the picturesque surroundings. A main-floor office adds flexibility, and the second level offers additional bedroom space. THE SHOP AND OUTBUILDINGS ARE EQUALLY IMPRESSIVE! The newer 36' x 45', two-story, super-insulated shop features 18-foot sidewalls, two 16' x 16' overhead doors, in-floor heat, a three-quarter bath with shower, kitchenette, office area, and abundant
storage. Additional features include an outdoor wood burner, man lift, and firewood, all included in the sale. Large concrete aprons at both ends of the shop provide convenient access. The property also features a 24' x 40' pole shed built in 2018, a 40' x 72' pole shed, a 24' x 32' garage, a 32' x 60' storage building, and additional outbuildings, all offering an abundance of possibilities for hobbies, equipment, projects, and storage. Mature trees, beautiful perennial gardens, a backyard concrete patio, and front and side decks create inviting outdoor spaces to relax and enjoy the peaceful country setting. Fiber-optic internet and a compliant septic system add to the property's appeal. A SPECIAL OPPORTUNITY TO ENJOY THE BEST OF COUNTRY LIVING! With a welcoming
home, an exceptional heated shop, and an extensive collection of outbuildings, this versatile
property offers space, privacy, and possibilities that are hard to find in one package. COMING SOON! Showings begin Friday, October 23rd.
Coming soon 10/23
$490,900
13411 121st Ave, Le Roy, MN 55951
3beds
2,100sqft
Single Family
Built in 1909
7.16 Acres Lot
$323,800 Zestimate®
$234/sqft
$-- HOA
What's special
- 5 days
- 414
- 30
Zillow last checked:
Listing updated:
Listed by:
Colleen Jennings 507-259-8834,
Colleen Jennings Real Estate
Source: NorthstarMLS as distributed by MLS GRID,MLS#: 7152328
Facts & features
Interior
Bedrooms & bathrooms
- Bedrooms: 3
- Bathrooms: 2
- Full bathrooms: 1
- 3/4 bathrooms: 1
Heating
- Forced Air
Cooling
- Central Air
Appliances
- Included: Dishwasher, Dryer, Microwave, Range, Refrigerator, Washer, Water Softener Owned
- Laundry: Laundry Room, Main Level, Washer Hookup
Features
- Basement: Block,Crawl Space,Partial,Unfinished
- Number of fireplaces: 1
- Fireplace features: Gas, Living Room
Interior area
- Total structure area: 2,360
- Total interior livable area: 2,100 sqft
- Finished area above ground: 2,100
- Finished area below ground: 0
Property
Parking
- Total spaces: 2
- Parking features: Detached Garage, Gravel, Garage Door Opener
- Garage spaces: 2
- Has uncovered spaces: Yes
- Details: Garage Dimensions (24x32)
Accessibility
- Accessibility features: None
Features
- Levels: One and One Half
- Stories: 1.5
- Patio & porch: Deck, Patio
Lot
- Size: 7.16 Acres
- Features: Tree Coverage - Medium
Details
- Additional structures: Garage(s), Shed(s), Pole Building, Workshop, Storage Shed
- Foundation area: 1560
- Parcel number: 320101000
- Zoning description: Residential-Single Family
- Other equipment: Fuel Tank - Rented
Construction
Type & style
- Home type: SingleFamily
- Property subtype: Single Family
Condition
- New construction: No
- Year built: 1909
Utilities & green energy
- Electric: 100 Amp Service
- Gas: Propane
- Sewer: Mound Septic, Septic System Compliant - Yes
- Water: Private, Well
Community & HOA
HOA
- Has HOA: No
Location
- Region: Le Roy
Financial & listing details
- Price per square foot: $234/sqft
- Tax assessed value: $405,900
- Annual tax amount: $1,910
- Date on market: 10/16/2026
Estimated market value
$323,800
$243,000 - $408,000
$1,669/mo
Price history
| Date | Event | Price |
|---|---|---|
| 9/14/2018 | Sold | $75,000-50%$36/sqft |
Source: Public Record Report a problem | ||
| 3/6/2014 | Sold | $150,000$71/sqft |
Source: Public Record Report a problem | ||
| 12/6/2013 | Sold | $150,000$71/sqft |
Source:  NorthstarMLS as distributed by MLS GRID #5072640 Report a problem NorthstarMLS as distributed by MLS GRID #5072640 Report a problem | ||
Public tax history
| Year | Property taxes | Tax assessment |
|---|---|---|
| 2026 | $2,180 +21.1% | $383,614 +3.8% |
| 2025 | $1,800 +95.5% | $369,517 +25.1% |
| 2024 | $921 -20.8% | $295,394 +73.2% |
| 2023 | $1,162 +27.7% | $170,600 -18.8% |
| 2022 | $910 | $210,000 |
| 2021 | -- | $210,000 +1.8% |
| 2020 | $954 -5.9% | $206,300 +2.8% |
| 2019 | $1,014 -58.8% | $200,600 |
| 2018 | $2,464 | $200,600 +10.9% |
| 2017 | $2,464 | $180,900 +3.3% |
| 2016 | $2,464 | $175,100 +9.9% |
| 2015 | $2,464 | $159,300 +31.2% |
| 2014 | $2,464 | $121,400 -81.3% |
| 2013 | $2,464 +4.8% | $648,200 +19.6% |
| 2012 | $2,352 | $541,800 |
| 2011 | -- | -- |
| 2010 | -- | -- |
Find assessor info on the county website
Monthly payment
Est. payment
Payment breakdown
Explore the cost of this home by adjusting the details. Changes won't be saved.Climate risks
Neighborhood: 55951
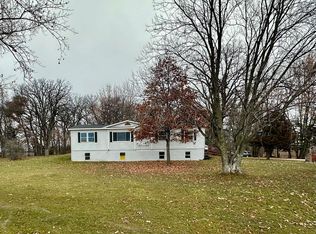
Similar homes
- $409,9003 bd1 ba2.1k sqft75842 115th St, Le Roy, MN 55951For Sale

 MLS ID #7102481, Nick Schmitz, Land Resource Mgmt & Rlty Inc.. NorthstarMLS as distributed by MLS GRID
 - $520,0003 bd3 ba2.6k sqft19665 Killdeer Rd, Preston, MN 55965For Sale
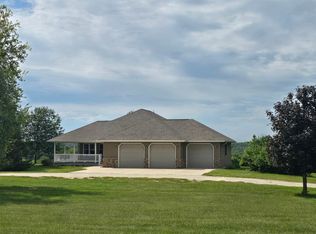 MLS ID #7121586, Roxanne Johnson, RE/MAX Select Properties. NorthstarMLS as distributed by MLS GRID
 - $464,9004 bd2 ba2.8k sqft15158 241st Ave, Preston, MN 55965For Sale
 MLS ID #7042683, Matt Humphrey, Engel & Volkers - Rochester. NorthstarMLS as distributed by MLS GRID
 - $297,0004 bd2 ba1.8k sqft208 2nd St SW, Grand Meadow, MN 55936For Sale
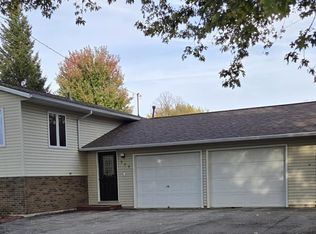 MLS ID #7162811, Rich Rieken, South East Minnesota Realty, Inc. NorthstarMLS as distributed by MLS GRID
 - $349,9003 bd3 ba2.6k sqft1007 Sunset Rd, Preston, MN 55965For SaleMLS ID #7117383, Susan Riggott, Edina Realty Rochester. NorthstarMLS as distributed by MLS GRID
- $689,0003 bd3 ba2.4k sqft29651 County Road 5, Wykoff, MN 55990For SaleMLS ID #7155082, Chad Garteski, Weiss Realty LLC. NorthstarMLS as distributed by MLS GRID
- $299,9001 bd1 ba1.1k sqft20542 Mayapple Ln, Preston, MN 55965For SaleMLS ID #7144689, Tim Danielson, Elcor Realty of Rochester Inc.. NorthstarMLS as distributed by MLS GRID
- $299,9004 bd2 ba1.9k sqft300 W Main St, Spring Valley, MN 55975For SaleMLS ID #7129039, Malia Nelson, Minnesota Realty Company. NorthstarMLS as distributed by MLS GRID
- $385,0003 bd3 ba2.1k sqft241 Pleasant St, Dexter, MN 55926New ConstructionMLS ID #7146475, Efren Arnulfo Sanchez, Wayvora Realty. NorthstarMLS as distributed by MLS GRID
- $449,9004 bd3 ba2.5k sqft519 Glynn Ave NE, Grand Meadow, MN 55936New ConstructionMLS ID #7070553, Ryan Queensland, Land Resource Mgmt & Rlty Inc.. NorthstarMLS as distributed by MLS GRID
- $430,0003 bd2 ba1.4k sqft200 Diamond Ct, Wykoff, MN 55990New ConstructionMLS ID #7120180, Tiffany Mundfrom, Property Brokers of Minnesota. NorthstarMLS as distributed by MLS GRID
- $484,3254 bd3 ba1.9k sqft1024 Golfview Dr, Preston, MN 55965For SaleMLS ID #7000207, Cathryn Enerson, Re/Max Results. NorthstarMLS as distributed by MLS GRID
- $290,0002 bd2 ba1.5k sqft210 1st St, Taopi, MN 55977For SaleMLS ID #7085897, Nick Schmitz, Land Resource Mgmt & Rlty Inc.. NorthstarMLS as distributed by MLS GRID
- $299,0002 bd2 ba1.3k sqft244 Gold St S, Wykoff, MN 55990For SaleMLS ID #7086410, Joseph Sutherland, Counselor Realty of Rochester. NorthstarMLS as distributed by MLS GRID
