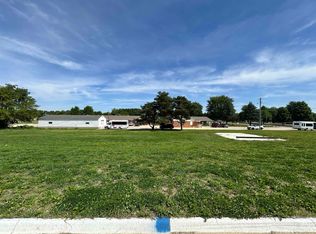
Welcome to OP’s Backwoods Addition — a new subdivision created to support Riceville’s growing need for quality, sought-after housing. This new construction zero entry home at 101 Maverick Lane offers 1,662 square feet of modern, functional living space with 3 bedrooms, 2 bathrooms, and an oversized 2-stall garage with room for storage or a workbench. The open-concept layout connects the kitchen, dining, and living areas, making it ideal for everyday living and entertaining. A full suite of appliances are included — washer, dryer, dishwasher, microwave, range/oven, and refrigerator — and all utilities are connected and ready for immediate move-in. The primary bedroom features a spacious walk-in closet and private bath. Thoughtful storage and clean, modern finishes are found throughout the home. Located directly across from the Community School and Activity Center, this home offers unmatched convenience for individuals and families. You'll also find the brand-new medical clinic, providing convenient access to healthcare close to home, just blocks away. Childcare is also nearby, with the daycare connected to the school and currently expanding to meet growing community demand. Visit City and County offices online for Current New Home Buyer Incentives! Check out the Virtual Video for a complete in-depth tour!
For sale
$325,500
101 Maverick Ln, Riceville, IA 50466
3beds
1,666sqft
Single Family Residence
Built in 2023
0.28 Acres Lot
$310,600 Zestimate®
$195/sqft
$-- HOA
What's special
Clean modern finishesThoughtful storage
- 121 days
- 88
- 6
Zillow last checked:
Listing updated:
Listed by:
Tyrone Oulman 641-512-4043,
Cedar Valley Property Solutions- Charles City
Source: Northeast Iowa Regional BOR as distributed by MLS GRID,MLS#: 20262051
Facts & features
Interior
Bedrooms & bathrooms
- Bedrooms: 3
- Bathrooms: 2
- Full bathrooms: 2
Rooms
- Room types: 1st Floor Entry, Main Floor Laundry, Primary Bedroom En Suite, Primary Bedroom, Primary Bedroom w/ Closet
Other
- Level: Upper
Other
- Level: Main
Other
- Level: Lower
Heating
- Forced Air, Radiant Floor
Cooling
- Ceiling Fan(s), Central Air
Appliances
- Included: Dishwasher, Dryer, Free-Standing Range, Refrigerator, Washer
- Laundry: 1st Floor, Laundry Room
Features
- Ceiling Fan(s), Fiber Optic
- Doors: Sliding Doors, Paneled Doors
- Basement: Slab
- Has fireplace: No
- Fireplace features: None
Interior area
- Total interior livable area: 1,666 sqft
- Finished area below ground: 0
Video & virtual tour
Property
Parking
- Total spaces: 2
- Parking features: Attached Garage, Heated Garage
- Has attached garage: Yes
- Carport spaces: 2
Accessibility
- Accessibility features: Handicap Access
Features
- Patio & porch: Patio
Lot
- Size: 0.28 Acres
- Dimensions: 101.00 x 120.00
- Features: Landscaped, Corner Lot, Cul-De-Sac
Details
- Parcel number: 0836227008
- Zoning: R-1
- Special conditions: Standard
Construction
Type & style
- Home type: SingleFamily
- Architectural style: Contemporary
- Property subtype: Single Family Residence
Materials
- Shingle Siding, Vinyl Siding
- Roof: Shingle,Asphalt
Condition
- Year built: 2023
Utilities & green energy
- Sewer: Public Sewer
- Water: Public
Community & HOA
Community
- Security: Smoke Detector(s)
- Subdivision: OP's Backwood First Addition
Location
- Region: Riceville
Financial & listing details
- Price per square foot: $195/sqft
- Tax assessed value: $280,060
- Annual tax amount: $2,368
- Date on market: 5/13/2026
- Cumulative days on market: 122 days
- Road surface type: Concrete, Gravel
Estimated market value
$310,600
$295,000 - $326,000
$2,058/mo
Price history
| Date | Event | Price |
|---|---|---|
| 5/13/2026 | Listed for sale | $325,500$195/sqft |
Source:  Northeast Iowa Regional BOR as distributed by MLS GRID #20262051 Report a problem Northeast Iowa Regional BOR as distributed by MLS GRID #20262051 Report a problem | ||
Public tax history
Tax history is unavailable.
Monthly payment
Est. payment
Payment breakdown
Explore the cost of this home by adjusting the details. Changes won't be saved.Climate risks
Neighborhood: 50466
Nearby schools
Schools provided by the listing agent
- Elementary: Riceville
- Middle: Riceville
- High: Riceville
Source: Northeast Iowa Regional BOR as distributed by MLS GRID. This data may not be complete. We recommend contacting the local school district to confirm school assignments for this home.

Similar homes
- $359,9004 bd2 ba1.9k sqft301 W Main St, Riceville, IA 50466For Sale
 MLS ID #20255784, Kevin M Kolbet, Kolbet Realtors. Northeast Iowa Regional BOR as distributed by MLS GRID
 - $169,0003 bd2 ba1.7k sqft306 W 7th St, Riceville, IA 50466For Sale
 MLS ID #20263312, Kevin M Kolbet, Kolbet Realtors. Northeast Iowa Regional BOR as distributed by MLS GRID
 - $165,0003 bd2 ba1.1k sqft208 E Main St, Riceville, IA 50466For Sale
 MLS ID #20260115, Elaine R Govern, Govern Farms and Homes. Northeast Iowa Regional BOR as distributed by MLS GRID
 - $299,9003 bd2 ba1.7k sqft615 N Albion St, Stacyville, IA 50476For Sale
 MLS ID #20263609, Robert D Muller, Main Realty. Northeast Iowa Regional BOR as distributed by MLS GRID
 - $290,0002 bd2 ba1.5k sqft210 1st St, Taopi, MN 55977For Sale
 MLS ID #7085897, Nick Schmitz, Land Resource Mgmt & Rlty Inc.. NorthstarMLS as distributed by MLS GRID
 - $229,0003 bd2 ba1.8k sqft805 E County Rd N, Le Roy, MN 55951For SaleMLS ID #7137004, Nick Schmitz, Land Resource Mgmt & Rlty Inc.. NorthstarMLS as distributed by MLS GRID
- $169,0003 bd1 ba1.7k sqft508 NW Lincoln St, Adams, MN 55909For SaleMLS ID #7105897, Nick Schmitz, Land Resource Mgmt & Rlty Inc.. NorthstarMLS as distributed by MLS GRID
- $424,0004 bd3 ba2.1k sqft505 Boulder Ln, Saint Ansgar, IA 50472For Sale
 MLS ID #260392, BEN HAUGE, Home North Iowa. Greater Mason BOR
 - $429,0004 bd3 ba2.3k sqft503 Boulder Ln, Saint Ansgar, IA 50472For SaleMLS ID #260391, BEN HAUGE, Home North Iowa. Greater Mason BOR
