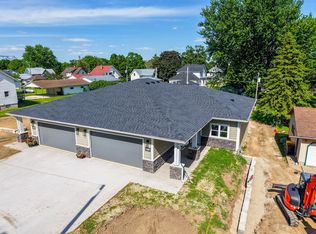
Eligible for 5-Year City Tax Abatement This 3 bed 2 bath home is under construction with estimate completion date of November in Wykoff’s newest development. The inviting open-concept layout features 3 bedrooms, 2 bathrooms, and 9-foot ceilings that create a bright, spacious feel. The kitchen boasts beautiful Amish-crafted cabinetry, a central island, sleek countertops, stainless steel appliances, and a convenient pantry for extra storage. The primary suite includes an ensuite bathroom with a zero-entry tile shower and generous walk-in closets. Throughout the home, you’ll appreciate the quality finishes including luxury vinyl flooring, wide hallways, and 36-inch doors for easy accessibility and in-floor heat. Enjoy low-maintenance living, giving you more time to relax and enjoy your new home. Reach out for possibility of custom selections.
Active
$430,000
200 Diamond Ct, Wykoff, MN 55990
3beds
1,452sqft
Single Family
Built in 2026
0.38 Acres Lot
$429,100 Zestimate®
$296/sqft
$-- HOA
What's special
Central islandSleek countertopsQuality finishesGenerous walk-in closetsWide hallwaysStainless steel appliancesBeautiful amish-crafted cabinetry
- 80 days
- 31
- 0
Zillow last checked:
Listing updated:
Listed by:
Tiffany Mundfrom 507-251-2198,
Property Brokers of Minnesota
Source: NorthstarMLS as distributed by MLS GRID,MLS#: 7120180
Facts & features
Interior
Bedrooms & bathrooms
- Bedrooms: 3
- Bathrooms: 2
- Full bathrooms: 1
- 3/4 bathrooms: 1
Bedroom
- Level: Main
- Area: 168 Square Feet
- Dimensions: 12x14
Bedroom 2
- Level: Main
- Area: 132 Square Feet
- Dimensions: 11x12
Bedroom 3
- Level: Main
- Area: 121 Square Feet
- Dimensions: 11x11
Dining room
- Level: Main
- Area: 99 Square Feet
- Dimensions: 9x11
Living room
- Level: Main
- Area: 256 Square Feet
- Dimensions: 16x16
Heating
- Forced Air, In-Floor Heating
Cooling
- Central Air
Appliances
- Included: Dishwasher, Disposal, Dryer, Range, Refrigerator, Washer
- Laundry: Main Level
Features
- Basement: None
- Has fireplace: No
Interior area
- Total structure area: 1,452
- Total interior livable area: 1,452 sqft
- Finished area above ground: 1,452
- Finished area below ground: 0
Property
Parking
- Total spaces: 2
- Parking features: Attached, Concrete, Heated Garage
- Attached garage spaces: 2
- Details: Garage Dimensions (23x30)
Accessibility
- Accessibility features: Doors 36"+, Grab Bars In Bathroom, Door Lever Handles, No Stairs External, No Stairs Internal, Partially Wheelchair
Features
- Levels: One
- Stories: 1
- Patio & porch: Patio
Lot
- Size: 0.38 Acres
- Dimensions: 110 x 235 x 81 x 114
- Features: Irregular Lot, Tree Coverage - Light
Details
- Foundation area: 1452
- Parcel number: 300266000
- Zoning description: Residential-Single Family
Construction
Type & style
- Home type: SingleFamily
- Property subtype: Single Family
Materials
- Frame
- Roof: Age 8 Years or Less,Asphalt
Condition
- New construction: Yes
- Year built: 2026
Details
- Builder name: MUNDFROM BUILDERS INC
Utilities & green energy
- Electric: Circuit Breakers, Power Company: Minnesota Energy Resources
- Gas: Natural Gas
- Sewer: City Sewer/Connected
- Water: City Water/Connected
Community & HOA
HOA
- Has HOA: No
Location
- Region: Wykoff
Financial & listing details
- Price per square foot: $296/sqft
- Tax assessed value: $33,900
- Annual tax amount: $82
- Date on market: 8/2/2026
- Cumulative days on market: 57 days
- Date available: 11/01/2026
Estimated market value
$429,100
$408,000 - $451,000
$2,024/mo
Price history
| Date | Event | Price |
|---|---|---|
| 8/2/2026 | Listed for sale | $430,000+760%$296/sqft |
Source:  NorthstarMLS as distributed by MLS GRID #7120180 Report a problem NorthstarMLS as distributed by MLS GRID #7120180 Report a problem | ||
| 6/13/2026 | Listing removed | $50,000$34/sqft |
Source: NorthstarMLS as distributed by MLS GRID #6810145 Report a problem | ||
| 10/28/2025 | Listed for sale | $50,000$34/sqft |
Source: NorthstarMLS as distributed by MLS GRID #6810145 Report a problem | ||
Public tax history
| Year | Property taxes | Tax assessment |
|---|---|---|
| 2026 | $132 +61% | $13,100 +47.2% |
| 2025 | $82 | $8,900 +89.4% |
| 2024 | -- | $4,700 |
Find assessor info on the county website
Monthly payment
Est. payment
Payment breakdown
Explore the cost of this home by adjusting the details. Changes won't be saved.Climate risks
Neighborhood: 55990
Similar homes
- $299,0002 bd2 ba1.3k sqft244 Gold St S, Wykoff, MN 55990For Sale
 MLS ID #7086410, Joseph Sutherland, Counselor Realty of Rochester. NorthstarMLS as distributed by MLS GRID
 - $409,9003 bd1 ba2.1k sqft75842 115th St, Le Roy, MN 55951For Sale
 MLS ID #7102481, Nick Schmitz, Land Resource Mgmt & Rlty Inc.. NorthstarMLS as distributed by MLS GRID
 - $429,9003 bd2 ba1.7k sqft1105 80th St SE, Rochester, MN 55904For Sale
 MLS ID #7120888, Rich Rieken, South East Minnesota Realty, Inc. NorthstarMLS as distributed by MLS GRID
 - $--2 bd1 ba1.4k sqft221 5th St NE, Grand Meadow, MN 55936Auction
 Auction.com 1
 - $449,0004 bd2 ba1.9k sqft22966 Grosbeak Rd, Lanesboro, MN 55949For SaleMLS ID #7084097, Chad Garteski, Weiss Realty LLC. NorthstarMLS as distributed by MLS GRID
- $399,9003 bd1 ba1.2k sqft50 County Road 16 Rd SE, Rochester, MN 55904For SaleMLS ID #7081202, Jennifer Clark, Edina Realty Rochester. NorthstarMLS as distributed by MLS GRID
- $319,9004 bd2 ba2k sqft94 Maple St, Fountain, MN 55935For SaleMLS ID #7073497, Susan Riggott, Edina Realty Rochester. NorthstarMLS as distributed by MLS GRID
- $339,9003 bd1 ba1k sqft1003 Grand St SE, Chatfield, MN 55923For SaleMLS ID #6385051, Tim Danielson, Elcor Realty of Rochester Inc.. NorthstarMLS as distributed by MLS GRID
- $484,3254 bd3 ba1.9k sqft1024 Golfview Dr, Preston, MN 55965For SaleMLS ID #7000207, Cathryn Enerson, Re/Max Results. NorthstarMLS as distributed by MLS GRID
- $424,9002 bd2 ba1.1k sqft1150 Petersen Ct NW, Stewartville, MN 55976New ConstructionMLS ID #7071066, Pete Dokken, Real Broker, LLC.. NorthstarMLS as distributed by MLS GRID
- $418,0002 bd2 ba1.5k sqft870 Bucknell Ln SE, Stewartville, MN 55976New ConstructionMLS ID #6820157, Nicole Morehart, Edina Realty Rochester. NorthstarMLS as distributed by MLS GRID
- $215,0003 bd2 ba1.1k sqft704 Viking Ave S, Lanesboro, MN 55949For SaleMLS ID #7127872, Lisa Mielke, LPT Realty. NorthstarMLS as distributed by MLS GRID
- $239,9003 bd2 ba1.4k sqft15 Fillmore St NE, Chatfield, MN 55923For SaleMLS ID #7155917, Tim Danielson, Elcor Realty of Rochester Inc.. NorthstarMLS as distributed by MLS GRID
- $299,9003 bd2 ba1.5k sqft615 7th Ave NE, Stewartville, MN 55976For SaleMLS ID #7143599, Eva Hygrell, Castle Realty, LLC. NorthstarMLS as distributed by MLS GRID
- $249,9003 bd2 ba1.5k sqft205 Elmwood St E, Lanesboro, MN 55949For SaleMLS ID #7131827, Macayla Brogle, Bluff Country Properties,LLC.. NorthstarMLS as distributed by MLS GRID
- $245,9004 bd2 ba1.5k sqft628 2nd Ave SW, Stewartville, MN 55976For SaleMLS ID #7145731, Caitlyn DeCook, Property Brokers of Minnesota. NorthstarMLS as distributed by MLS GRID
- $269,9004 bd2 ba1.7k sqft402 Sunset Ct NE, Stewartville, MN 55976For SaleMLS ID #7135708, Aaron Jones, Edina Realty Rochester. NorthstarMLS as distributed by MLS GRID
- $219,9003 bd2 ba1.2k sqft502 Brins Ct SE, Stewartville, MN 55976For SaleMLS ID #7140612, Barry C Tanner, eXp Realty. NorthstarMLS as distributed by MLS GRID
- $239,9002 bd1 ba1.1k sqft346 Main St N, Chatfield, MN 55923For SaleMLS ID #7120376, Tim Danielson, Elcor Realty of Rochester Inc.. NorthstarMLS as distributed by MLS GRID
- $249,9004 bd2 ba1.8k sqft105 Kenilworth Ave N, Lanesboro, MN 55949For SaleMLS ID #7106575, Tim Danielson, Elcor Realty of Rochester Inc.. NorthstarMLS as distributed by MLS GRID
