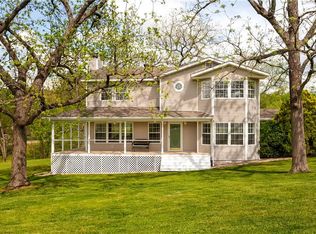
Welcome to your little piece of country living! This 2187 sq ft. 2-story home sits on 5 usable acres and offers the perfect setting for a hobby farm, homestead, or simply enjoying the peace & space of the countryside. Relax on the inviting country front porch or step onto the back deck to enjoy the beautiful landscape. The main level features an eat-in-kitchen, convenient half bath, spacious family/living room with fireplace and easy access to the outdoors. Upstairs are three bedrooms & 2 full baths. A 488 sq ft cottage/ADU offers a living room, kitchen area, one bedroom, perfect for guest, family, or additional living space. For the hobby farmer, there is a 2-stall barn for horses, 2 chicken coops, a goat shed, tractor shed, 84 sq ft storage shed. The 2 car garage has one side as a workshop, plus an air-conditioned office. Enjoy the flexibility space, and charm of country living yet close to schools, shopping and I49. Freezer in main home, refrigerators in both homes, & washer/dryer in main home do not convey.
For sale
$599,900
13416 Pete Lee Rd, Farmington, AR 72730
3beds
2,187sqft
Single Family Residence
Built in 1992
5 Acres Lot
$569,900 Zestimate®
$274/sqft
$-- HOA
What's special
Inviting country front porchAir-conditioned officeTractor shedGoat shed
- 54 days
- 766
- 99
Zillow last checked:
Listing updated:
Listed by:
Rhonda Balmer rhonda@bassettmix.com,
Bassett Mix And Associates, Inc 479-521-5600
Source: ArkansasOne MLS,MLS#: 1358777 Originating MLS: Northwest Arkansas Board of REALTORS MLS
Originating MLS: Northwest Arkansas Board of REALTORS MLSFacts & features
Interior
Bedrooms & bathrooms
- Bedrooms: 3
- Bathrooms: 3
- Full bathrooms: 2
- 1/2 bathrooms: 1
Primary bedroom
- Level: Second
- Dimensions: 24.6x12.19
Bedroom
- Level: Second
- Dimensions: 11.5x12.6
Bedroom
- Level: Second
- Dimensions: 12.6x11.5
Dining room
- Level: Main
- Dimensions: 15.6x13.3
Kitchen
- Level: Main
- Dimensions: 11.10x13.2
Living room
- Level: Main
- Dimensions: 12.7x25.8
Heating
- Central, Electric, Heat Pump
Cooling
- Central Air, Electric, Heat Pump, Window Unit(s)
Appliances
- Included: Dishwasher, Electric Range, Electric Water Heater, Disposal, Microwave, Self Cleaning Oven, Plumbed For Ice Maker
- Laundry: Washer Hookup, Dryer Hookup
Features
- Ceiling Fan(s), Eat-in Kitchen, Skylights, Walk-In Closet(s), Window Treatments
- Flooring: Luxury Vinyl Plank, Tile, Wood
- Windows: Double Pane Windows, Vinyl, Blinds, Skylight(s)
- Basement: Crawl Space
- Number of fireplaces: 1
- Fireplace features: Living Room, Wood Burning
Interior area
- Total structure area: 2,187
- Total interior livable area: 2,187 sqft
Video & virtual tour
Property
Parking
- Total spaces: 2
- Parking features: Detached, Garage, Garage Door Opener, Workshop in Garage
- Has garage: Yes
- Covered spaces: 2
Features
- Levels: Two
- Stories: 2
- Patio & porch: Patio, Porch
- Exterior features: Gravel Driveway
- Pool features: None
- Fencing: Partial,Wire
- Waterfront features: None
Lot
- Size: 5 Acres
- Features: Cleared, Not In Subdivision, Outside City Limits, Rolling Slope, Rural Lot
Details
- Additional structures: Barn(s), Guest House, Outbuilding
- Parcel number: 30801436000
- Special conditions: None
Construction
Type & style
- Home type: SingleFamily
- Property subtype: Single Family Residence
Materials
- Vinyl Siding
- Foundation: Block, Crawlspace
- Roof: Architectural,Shingle
Condition
- New construction: No
- Year built: 1992
Utilities & green energy
- Sewer: Septic Tank
- Water: Public
- Utilities for property: Cable Available, Electricity Available, Septic Available, Water Available
Community & HOA
Community
- Features: Near Fire Station, Near Schools
- Security: Smoke Detector(s)
- Subdivision: Thomas P Lee
Location
- Region: Farmington
Financial & listing details
- Price per square foot: $274/sqft
- Annual tax amount: $2,611
- Date on market: 8/19/2026
- Cumulative days on market: 54 days
Estimated market value
$569,900
$541,000 - $598,000
$2,032/mo
Price history
| Date | Event | Price |
|---|---|---|
| 8/19/2026 | Listed for sale | $599,900+103.4%$274/sqft |
Source:  ArkansasOne MLS #1358777 Report a problem ArkansasOne MLS #1358777 Report a problem | ||
| 6/21/2019 | Sold | $295,000+47.5%$135/sqft |
Source: ArkansasOne MLS #1111772 Report a problem | ||
| 6/19/2015 | Sold | $200,000$91/sqft |
Source: ArkansasOne MLS #736878 Report a problem | ||
Public tax history
Tax history is unavailable.
Monthly payment
Est. payment
Payment breakdown
Explore the cost of this home by adjusting the details. Changes won't be saved.Climate risks
Neighborhood: 72730
Nearby schools
Schools provided by the listing agent
- District: Farmington
Source: ArkansasOne MLS. This data may not be complete. We recommend contacting the local school district to confirm school assignments for this home.
Similar homes
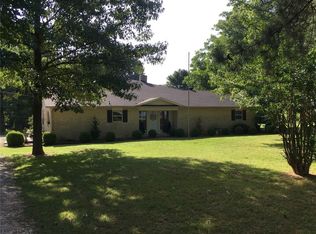
- $599,9004 bd2 ba2.1k sqft12220 Little Elm Rd, Farmington, AR 72730For Sale
 MLS ID #1349453, Keith Marrs, Legend Realty Inc. ArkansasOne MLS
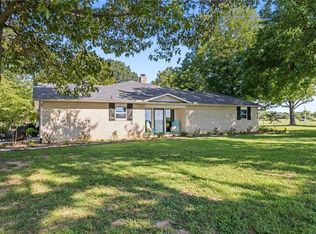
 - $535,0003 bd2 ba2.4k sqft12500 Little Elm Rd, Farmington, AR 72730For Sale
 MLS ID #1363911, Mason Dooly, Better Homes and Gardens Real Estate Journey. ArkansasOne MLS
 - $--3 bd3 ba1.8k sqft11112 Shumate Crossing Rd, Farmington, AR 72730Auction
 Auction.com 2
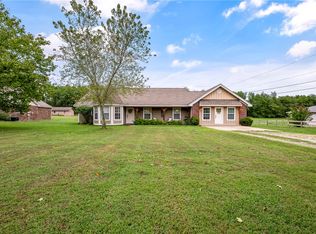
 - $749,0004 bd3 ba2.9k sqft12493 Little Elm Rd, Farmington, AR 72730For Sale
 MLS ID #1363077, Kathy Braly, Legend Realty Inc. ArkansasOne MLS
