The Synergy floorplan brings together thoughtful design, modern comfort, and effortless livability in a beautifully crafted single-story home. This inviting floorplan features three bedrooms, two bathrooms, a private den, and a two-car garage, making it an ideal fit for homeowners seeking both flexibility and functionality. At the center of the home, the open-concept living area creates a natural gathering place for family and friends. The spacious Great Room flows seamlessly into the large kitchen, where an oversized island provides the perfect space for meal preparation, casual dining, and entertaining. Designed with connection and convenience in mind, the layout encourages easy interaction while maintaining a comfortable sense of openness. The primary suite serves as a private retreat, featuring a spacious bedroom with walk-in closet, and a well-appointed bath with dual sinks. The versatile den can be personalized as a home office, hobby room, fitness area, or quiet reading space.
New construction
$500,710
13422 Connection Way, Conroe, TX 77302
3beds
1,993sqft
Single Family Residence
Built in 2026
5,924 Square Feet Lot
$488,400 Zestimate®
$251/sqft
$255/mo HOA
What's special
Two-car garageThree bedroomsSpacious bedroomTwo bathroomsSpacious great roomLarge kitchenVersatile den
- 34 days
- 5
- 0
Likely to sell faster than
Zillow last checked:
Listing updated:
Listed by:
Jared Turner 720-445-8239,
Trilogy
Source: HAR,MLS#: 31536011
Facts & features
Interior
Bedrooms & bathrooms
- Bedrooms: 3
- Bathrooms: 3
- Full bathrooms: 2
- 1/2 bathrooms: 1
Primary bedroom
- Level: First
- Area: 199.33
- Dimensions: 15'4"X13'
Bedroom
- Level: First
- Area: 129.65
- Dimensions: 12'3"X10'7"
Bedroom
- Level: First
- Area: 109.29
- Dimensions: 10'9x10'2
Family room
- Level: First
- Area: 248.69
- Dimensions: 17'3"X14'5"
Kitchen
- Level: First
- Area: 134.75
- Dimensions: 10'6"X12'10"
Heating
- Natural Gas
Cooling
- Electric
Appliances
- Included: Disposal, Electric Oven, Microwave, Gas Range, Dishwasher
- Laundry: Washer Hookup
Features
- Primary Bed - 1st Floor, Walk-In Closet(s)
- Flooring: Carpet, Tile
- Windows: Insulated/Low-E windows
- Number of fireplaces: 1
- Fireplace features: Gas
Interior area
- Total structure area: 1,993
- Total interior livable area: 1,993 sqft
Property
Parking
- Total spaces: 2
- Parking features: Attached
- Attached garage spaces: 2
Features
- Stories: 1
- Fencing: Back Yard
Lot
- Size: 5,924 Square Feet
- Features: Back Yard, Subdivided, 0 Up To 1/4 Acre
Construction
Type & style
- Home type: SingleFamily
- Architectural style: Traditional
- Property subtype: Single Family Residence
Materials
- Brick, Cement Siding
- Foundation: Slab
- Roof: Composition
Condition
- New construction: Yes
- Year built: 2026
Details
- Builder name: Trilogy by Shea Homes
Utilities & green energy
- Sewer: Public Sewer
- Water: Public, Water District
Green energy
- Energy efficient items: Thermostat, HVAC
Community & HOA
Community
- Senior community: Yes
- Subdivision: Evergreen
HOA
- Has HOA: Yes
- Amenities included: Clubhouse, Fitness Center, Jogging Path, Park, Picnic Area, Pool, Sport Court, Tennis Court(s), Trail(s)
- HOA fee: $3,060 annually
Location
- Region: Conroe
Financial & listing details
- Price per square foot: $251/sqft
- Date on market: 8/10/2026
- Listing terms: Cash,Conventional,FHA,VA Loan
- Road surface type: Concrete, Curbs
Estimated market value
$488,400
$464,000 - $513,000
$2,451/mo
Price history
| Date | Event | Price |
|---|---|---|
| 8/10/2026 | Listed for sale | $500,710$251/sqft |
Source:  HAR #31536011 Report a problem HAR #31536011 Report a problem | ||
Public tax history
Tax history is unavailable.
Monthly payment
Est. payment
Payment breakdown
Explore the cost of this home by adjusting the details. Changes won't be saved.Climate risks
Neighborhood: 77302
Nearby schools
Schools provided by the listing agent
- Elementary: Campbell Elementary
- Middle: Moorhead Junior High School
- High: Caney Creek High School
Source: HAR. This data may not be complete. We recommend contacting the local school district to confirm school assignments for this home.
- $547,4183 bd2 ba2.3k sqft16210 Wilderness Ridge Way, Conroe, TX 77302New Construction

- $465,8083 bd3 ba1.9k sqft13418 Connection Way, Conroe, TX 77302New Construction
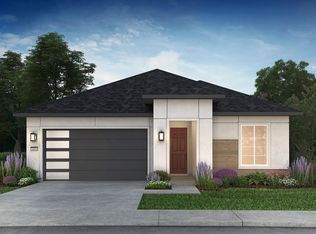
- $479,8983 bd2 ba1.7k sqft16204 Wilderness Ridge Way, Conroe, TX 77302New Construction
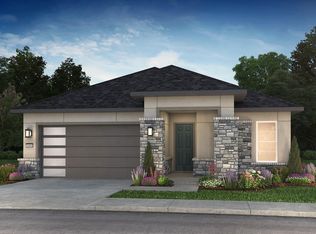
- $397,6852 bd2 ba1.6k sqft16007 Reunion Rd, Conroe, TX 77302New Construction

Similar homes
- $505,4883 bd3 ba2.1k sqft16207 Wilderness Ridge Way, Conroe, TX 77302New Construction
 MLS ID #4873491, Jared Turner, Trilogy. HAR
 - $479,8983 bd2 ba1.7k sqft16204 Wilderness Ridge Way, Conroe, TX 77302New ConstructionHAR
- $459,1403 bd2 ba1.7k sqft16063 Reunion Rd, Conroe, TX 77302New ConstructionMLS ID #11759148, Jared Turner, Trilogy. HAR
- $465,8083 bd3 ba1.9k sqft13418 Connection Way, Conroe, TX 77302New ConstructionHAR
