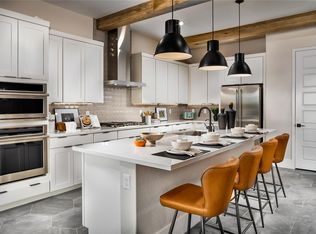
The Connect floorplan is thoughtfully designed to bring people together while maintaining the privacy and flexibility today’s homeowners desire. Offering three bedrooms, two bathrooms, a private den, and a two-car garage, it creates a perfect balance of comfort, functionality, and low-maintenance living. At the heart of the home, the open-concept Great Room, dining area, and kitchen create an inviting space designed for connection and everyday enjoyment. The spacious kitchen is anchored by a large center island, making it ideal for entertaining guests, sharing casual meals, or gathering with family and friends. The seamless flow between the living spaces enhances both convenience and comfort while creating an airy, welcoming atmosphere. The private primary suite serves as a relaxing retreat, featuring a generously sized bedroom, a large walk-in closet, and a thoughtfully designed bath.
New construction
$459,140
16063 Reunion Rd, Conroe, TX 77302
3beds
1,788sqft
Single Family Residence
Built in 2026
6,743 Square Feet Lot
$447,600 Zestimate®
$257/sqft
$255/mo HOA
What's special
Two-car garageThree bedroomsTwo bathroomsLarge walk-in closetGenerously sized bedroomPrivate primary suiteThoughtfully designed bath
- 30 days
- 11
- 0
Likely to sell faster than
Zillow last checked:
Listing updated:
Listed by:
Jared Turner 720-445-8239,
Trilogy
Source: HAR,MLS#: 11759148
Facts & features
Interior
Bedrooms & bathrooms
- Bedrooms: 3
- Bathrooms: 2
- Full bathrooms: 2
Primary bedroom
- Level: First
- Area: 248.21
- Dimensions: 13'5"X18'6"
Bedroom
- Level: First
- Area: 105.06
- Dimensions: 10'2"X10'4"
Bedroom
- Level: First
- Area: 109.36
- Dimensions: 10'7"X10'4"
Other
- Level: First
- Area: 118.84
- Dimensions: 9'1"X13'1"
Family room
- Level: First
- Area: 175.53
- Dimensions: 13'1"X13'5"
Kitchen
- Level: First
- Area: 229.28
- Dimensions: 11'5"X20'1"
Heating
- Natural Gas
Cooling
- Electric
Appliances
- Included: Disposal, Electric Oven, Microwave, Gas Range, Dishwasher
- Laundry: Washer Hookup
Features
- Primary Bed - 1st Floor, Walk-In Closet(s)
- Flooring: Carpet, Tile
- Windows: Insulated/Low-E windows
- Number of fireplaces: 1
- Fireplace features: Gas
Interior area
- Total structure area: 1,788
- Total interior livable area: 1,788 sqft
Property
Parking
- Total spaces: 2
- Parking features: Attached
- Attached garage spaces: 2
Features
- Stories: 1
- Fencing: Back Yard
Lot
- Size: 6,743 Square Feet
- Features: Back Yard, Subdivided, 0 Up To 1/4 Acre
Construction
Type & style
- Home type: SingleFamily
- Architectural style: Traditional
- Property subtype: Single Family Residence
Materials
- Brick, Cement Siding
- Foundation: Slab
- Roof: Composition
Condition
- New construction: Yes
- Year built: 2026
Details
- Builder name: Trilogy by Shea Homes
Utilities & green energy
- Sewer: Public Sewer
- Water: Public, Water District
Green energy
- Energy efficient items: Thermostat, HVAC
Community & HOA
Community
- Senior community: Yes
- Subdivision: Evergreen
HOA
- Has HOA: Yes
- Amenities included: Clubhouse, Fitness Center, Jogging Path, Park, Picnic Area, Pool, Sport Court, Tennis Court(s), Trail(s)
- HOA fee: $3,060 annually
Location
- Region: Conroe
Financial & listing details
- Price per square foot: $257/sqft
- Date on market: 8/13/2026
- Listing terms: Cash,Conventional,FHA,VA Loan
- Road surface type: Concrete, Curbs
Estimated market value
$447,600
$425,000 - $470,000
$2,301/mo
Price history
| Date | Event | Price |
|---|---|---|
| 8/13/2026 | Listed for sale | $459,140$257/sqft |
Source:  HAR #11759148 Report a problem HAR #11759148 Report a problem | ||
Public tax history
Tax history is unavailable.
Monthly payment
Est. payment
Payment breakdown
Explore the cost of this home by adjusting the details. Changes won't be saved.Climate risks
Neighborhood: 77302
Nearby schools
Schools provided by the listing agent
- Elementary: Campbell Elementary
- Middle: Moorhead Junior High School
- High: Caney Creek High School
Source: HAR. This data may not be complete. We recommend contacting the local school district to confirm school assignments for this home.
- $581,8083 bd3 ba2.5k sqft16048 Reunion Rd, Conroe, TX 77302New Construction
- $505,4883 bd3 ba2.1k sqft16207 Wilderness Ridge Way, Conroe, TX 77302New Construction

- $544,0403 bd3 ba2.1k sqft16056 Reunion Rd, Conroe, TX 77302New Construction
- $547,4183 bd2 ba2.3k sqft16210 Wilderness Ridge Way, Conroe, TX 77302New Construction

Similar homes
- $479,8983 bd2 ba1.7k sqft16204 Wilderness Ridge Way, Conroe, TX 77302New Construction
 HAR
HAR - $505,4883 bd3 ba2.1k sqft16207 Wilderness Ridge Way, Conroe, TX 77302New ConstructionMLS ID #4873491, Jared Turner, Trilogy. HAR
- $465,8083 bd3 ba1.9k sqft13418 Connection Way, Conroe, TX 77302New Construction
 HAR
HAR - $500,7103 bd3 ba1.9k sqft13422 Connection Way, Conroe, TX 77302New Construction
 MLS ID #31536011, Jared Turner, Trilogy. HAR
