Skip main navigation
Sold for $560,000
  • $560,000

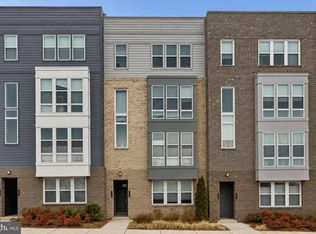
    13428 Arrowbrook Centre Dr #6, Herndon, VA 20171

    3beds
    1,510sqft
    Townhouse
    Built in 2018
    -- sqft lot
    $570,200 Zestimate®
    $371/sqft
    $2,980 Estimated rent

    Home value

    $570,200

    $542,000 - $599,000

    $2,980/mo

    Zestimate® history
    Loading
    Loading...

    Owner options

    List your home for rent

    $2,980/mo

    Rent Zestimate®

    Find your next renter with Zillow Rental Manager. Plus, with online applications, you can quickly screen prospective tenants – for free.

    Learn more

    $2,980/mo

    Rent Zestimate®

    Refinance and save

    $3,656/mo

    Est. payment

    Refinancing to a lower rate could help reduce your monthly payments and save thousands over the life of the loan.

    See today's rates

    $3,656/mo

    Est. payment

    Explore your selling options

    Work with a Zillow partner agent

    Leverage their expertise and Zillow's premium Showcase listings to get your home seen by more buyers.

    Get started

    List with your own agent

    Get your home in front of millions of buyers by listing it on Zillow.

    Learn how to do it

    Sell it yourself

    Take full control of how buyers see your home on Zillow by listing For Sale by Owner (FSBO).

    List your home

    What's special

    MULTIPLE OFFERS! Experience urban-style living in this beautiful, modern 3 bedroom, 2.5 bath, 2 level townhouse-style luxury condo located in the sought-after Metropark at Arrowbrook! This home features a bright and airy floor plan with large windows, high ceiling, recessed lighting and gleaming wood flooring on the main level. You'll love the open gourmet kitchen with stainless steel appliances, center island with bar seating, gas cooking, tile backsplash, and white cabinetry with plenty of storage. It opens up to the living and dining area, making it the perfect space to entertain family and friends. The living room is filled with natural light and offers tree views. The upper level is home to 3 light and bright bedrooms, including a spacious primary bedroom with a walk-in closet with organizer and a luxurious en-suite bath with a granite-top dual sink vanity, soaking tub, and separate shower. Easy parking a breeze with a 1-car garage, driveway, and plenty of visitor spaces. You'll also have access to fantastic community amenities, including beautiful park, dog park, basketball court, soccer field, picnic areas, tennis court, walking/biking trails and tot lots. Minutes away from fabulous shopping and dining options at the Worldgate Centre, Village Centre at Dulles, Reston Town Center and Dulles Town Center. Enjoy nearby parks and activities such as Arrowbrook Park, Herndon Centennial Golf Course, Frying Pan Farm Park and Hutchison Park. Plus, easy access to major commuter routes like Dulles Toll Rd, Rt. 28, Rt.. 657, Fairfax County Pkwy, and 2 Silver Metro Stations makes your daily commute a breeze.

    Zillow last checked:

    Listing updated:

    Listed by:

    CallCathy Poungmalai 703-786-5776,

    EXP Realty, LLC

    Bought with:

    Jeffrey Stack, sp98371249

    CENTURY 21 New Millennium

    Source: Bright MLS,MLS#: VAFX2134892MLS Logo

    Facts & features

    Interior

    Bedrooms & bathrooms
    • Bedrooms: 3
    • Bathrooms: 3
    • Full bathrooms: 2
    • 1/2 bathrooms: 1
    • Main level bathrooms: 1
    Rooms
    • Room types: Living Room, Primary Bedroom, Bedroom 2, Bedroom 3, Kitchen, Bathroom 2, Primary Bathroom, Half Bath
    Primary bedroom
    • Features: Ceiling Fan(s), Flooring - Carpet, Walk-In Closet(s)
    • Level: Upper
    • Area: 330 Square Feet
    • Dimensions: 15 X 22
    Bedroom 2
    • Features: Flooring - Carpet
    • Level: Upper
    • Area: 132 Square Feet
    • Dimensions: 11 X 12
    Bedroom 3
    • Features: Flooring - Carpet
    • Level: Upper
    • Area: 110 Square Feet
    • Dimensions: 10 X 11
    Primary bathroom
    • Features: Granite Counters, Double Sink, Flooring - Tile/Brick, Soaking Tub
    • Level: Upper
    Bathroom 2
    • Features: Granite Counters, Flooring - Tile/Brick
    • Level: Upper
    Half bath
    • Level: Main
    Kitchen
    • Features: Breakfast Bar, Kitchen - Gas Cooking, Pantry
    • Level: Main
    • Area: 187 Square Feet
    • Dimensions: 11 X 17
    Living room
    • Features: Dining Area, Flooring - HardWood
    • Level: Main
    • Area: 77 Square Feet
    • Dimensions: 11 X 7
    Heating
    • Central, Natural Gas
    Cooling
    • Ceiling Fan(s), Central Air, Electric
    Appliances
    • Included: Microwave, Dishwasher, Disposal, Dryer, Refrigerator, Cooktop, Washer, Water Heater, Gas Water Heater
    Features
    • Combination Dining/Living, Open Floorplan, Kitchen - Gourmet, Primary Bath(s), Dry Wall
    • Flooring: Wood, Carpet, Ceramic Tile
    • Has basement: No
    • Has fireplace: No
    Interior area
    • Total structure area: 1,510
    • Total interior livable area: 1,510 sqft
    • Finished area above ground: 1,510
    • Finished area below ground: 0

    Property

    Parking
    • Total spaces: 2
    • Parking features: Garage Faces Rear, Garage Door Opener, Inside Entrance, Private, Attached, Driveway, On Street
    • Attached garage spaces: 1
    • Uncovered spaces: 1
    Accessibility
    • Accessibility features: Other
    Features
    • Levels: Two
    • Stories: 2
    • Pool features: None
    • Has view: Yes
    • View description: Street, Trees/Woods
    Details
    • Additional structures: Above Grade, Below Grade
    • Parcel number: 0163 22 0006
    • Zoning: 402
    • Special conditions: Standard

    Construction

    Type & style
    • Home type: Townhouse
    • Architectural style: Contemporary
    • Property subtype: Townhouse
    Materials
    • Brick, Stone
    • Foundation: Other
    Condition
    • Excellent,Very Good
    • New construction: No
    • Year built: 2018

    Utilities & green energy

    • Sewer: Public Sewer
    • Water: Public

    Community & HOA

    Community
    • Condo and coop fee: $123 monthly
    • Subdivision: Metropark At Arrowbrook
    HOA
    • Has HOA: Yes
    • Amenities included: Basketball Court, Bike Trail, Common Grounds, Dog Park, Jogging Path, Soccer Field, Tennis Court(s), Tot Lots/Playground
    • Services included: Common Area Maintenance, Maintenance Structure, Insurance, Maintenance Grounds, Management, Recreation Facility, Road Maintenance, Snow Removal, Trash
    • HOA fee: $143 monthly
    Location
    • Region: Herndon

    Financial & listing details

    • Price per square foot: $371/sqft
    • Tax assessed value: $514,240
    • Annual tax amount: $5,803
    • Date on market: 6/29/2023
    • Listing agreement: Exclusive Right To Sell
    • Ownership: Condominium

    Price history

    DateEventPrice
    10/3/2023Sold$560,000-1.2%$371/sqft
    Source: Bright MLS #VAFX2134892 Report a problem
    9/14/2023Contingent$567,000$375/sqft
    Source: Bright MLS #VAFX2134892 Report a problem
    6/29/2023Listed for sale$567,000-0.9%$375/sqft
    Source: Bright MLS #VAFX2134892 Report a problem
    6/12/2023Listing removed$572,000$379/sqft
    Source: Bright MLS #VAFX2121924 Report a problem
    5/30/2023Price change$572,000-0.5%$379/sqft
    Source: Bright MLS #VAFX2121924 Report a problem
    5/10/2023Price change$575,000-0.7%$381/sqft
    Source: Bright MLS #VAFX2121924 Report a problem
    4/28/2023Price change$579,000-1.7%$383/sqft
    Source: Bright MLS #VAFX2121924 Report a problem
    4/14/2023Listed for sale$589,000$390/sqft
    Source: Bright MLS #VAFX2121924 Report a problem

    Public tax history

    YearProperty taxesTax assessment
    2025$6,677 +7.8%$577,590 +8%
    2024$6,196 +6.8%$534,810 +4%
    2023$5,803 +4.1%$514,240 +5.5%
    2022$5,574 $487,430 -3%
    2021-- $502,500
    2020$5,947 +1%$502,500 +1%
    2019$5,888 +382.5%$497,520 +326.9%
    2018$1,220 $116,530
    Find assessor info on the county website

    Neighborhood: 20171

    Nearby schools

    GreatSchools rating
    Schools provided by the listing agent
    • Elementary: Lutie Lewis Coates
    • Middle: Carson
    • High: Westfield
    • District: Fairfax County Public Schools

    Source: Bright MLS. This data may not be complete. We recommend contacting the local school district to confirm school assignments for this home.

    Get a cash offer in 3 minutes
    Find out how much your home could sell for in as little as 3 minutes with a no-obligation cash offer.
    Estimated market value
    $570,200
    Get a cash offer in 3 minutes
    Find out how much your home could sell for in as little as 3 minutes with a no-obligation cash offer.
    Estimated market value
    $570,200