Wake up. Pour your coffee. Ease into your morning in a home that feels fresh, inviting, and ready for what's next. That's everyday life on Jackson Street. Thoughtfully refreshed throughout, this 3-bedroom, 2-bathroom Salinas home brings together modern updates and comfortable everyday living. Fresh interior paint, new flooring, baseboards, doors, updated lighting, and refreshed kitchen cabinetry create a welcoming atmosphere. The kitchen opens into an inviting dining area where meals turn into conversations that linger a little longer. Open the doors to the backyard, let the fresh air drift in, and enjoy the connection between indoor and outdoor living. But there's more waiting out back. Step onto the backyard deck and discover a detached extra space filled with possibilities. With built-in shelving, a lofted platform, and room to get creative, imagine a home office, art studio, play area, or simply a space to make your own. And beyond your front door? Everyday convenience meets weekend adventure. With Santa Rita Elementary School and its expansive green space nearby, along with Northridge Mall, shopping, dining, and Highway 101 just a short drive away, everyday convenience is always within reach. Spend your weekends exploring Monterey's beautiful coastline, discovering the surrounding peninsula, or heading north toward San Francisco for a change of scenery. Fresh interiors. Room to make it your own. A location that keeps you connected. That's the lifestyle waiting for you on Jackson Street.
Pending
$699,000
13428 Jackson St, Salinas, CA 93906
3beds
1,328sqft
Single Family Residence
Built in 1971
5,662 Square Feet Lot
$706,800 Zestimate®
$526/sqft
$-- HOA
What's special
Backyard deckNew flooringFresh interior paintUpdated lightingRefreshed kitchen cabinetry
- 17 days
- 1,702
- 122
Likely to sell faster than
Zillow last checked:
Listing updated:
Listed by:
Tristan Romero DRE #02200103 650-676-5137,
Grounded R.E.
Source: MetroList Services of CA,MLS#: 226127664Originating MLS: MetroList Services, Inc.
Facts & features
Interior
Bedrooms & bathrooms
- Bedrooms: 3
- Bathrooms: 2
- Full bathrooms: 2
Primary bathroom
- Features: Shower Stall(s)
Dining room
- Features: Formal Room, Dining/Family Combo
Kitchen
- Features: Granite Counters
Heating
- Fireplace(s), Floor Furnace
Cooling
- Ceiling Fan(s)
Appliances
- Included: Free-Standing Gas Range, Free-Standing Refrigerator, Dishwasher, Disposal, Double Oven, Free-Standing Gas Oven, Dryer, Washer
Features
- Flooring: Luxury Vinyl Plank
- Number of fireplaces: 1
- Fireplace features: Brick
Interior area
- Total interior livable area: 1,328 sqft
Video & virtual tour
Property
Parking
- Total spaces: 2
- Parking features: Attached
- Attached garage spaces: 2
Lot
- Size: 5,662 Square Feet
- Features: Other
Details
- Parcel number: 253211019000
- Zoning: SFR
- Special conditions: Standard
Construction
Type & style
- Home type: SingleFamily
- Property subtype: Single Family Residence
Materials
- Stucco, Wood
- Foundation: Slab
- Roof: Shingle
Condition
- Year built: 1971
Utilities & green energy
- Electric: 220 Volts
- Sewer: Public Sewer
- Water: Public
- Utilities for property: Public
Community & HOA
Location
- Region: Salinas
Financial & listing details
- Price per square foot: $526/sqft
- Tax assessed value: $179,596
- Price range: $699K - $699K
- Date on market: 10/15/2026
Estimated market value
$706,800
$671,000 - $742,000
$3,646/mo
Price history
| Date | Event | Price |
|---|---|---|
| 10/21/2026 | Pending sale | $699,000$526/sqft |
Source: MetroList Services of CA #226127664 Report a problem | ||
| 10/15/2026 | Listed for sale | $699,000$526/sqft |
Source: MetroList Services of CA #226127664 Report a problem | ||
Public tax history
| Year | Property taxes | Tax assessment |
|---|---|---|
| 2026 | -- | $179,596 +2% |
| 2025 | $2,190 +4% | $176,076 +2% |
| 2024 | $2,106 +8.4% | $172,624 +2% |
| 2023 | $1,942 +1.1% | $169,240 +2% |
| 2022 | $1,921 +6.2% | $165,922 +2% |
| 2021 | $1,809 +4.7% | $162,669 +1% |
| 2020 | $1,728 +3.2% | $161,002 +2% |
| 2019 | $1,674 -2.7% | $157,846 +2% |
| 2018 | $1,720 -0.9% | $154,752 +2% |
| 2017 | $1,736 +3.2% | $151,719 +2% |
| 2016 | $1,683 +5.4% | $148,745 +1.5% |
| 2015 | $1,597 | $146,512 +2% |
| 2014 | $1,597 | $143,643 +2.5% |
| 2012 | -- | $140,191 +2% |
| 2011 | -- | $137,443 +0.8% |
| 2010 | -- | $136,417 -0.2% |
| 2009 | -- | $136,742 +2% |
| 2008 | -- | $134,062 +2% |
| 2007 | -- | $131,435 +2% |
| 2006 | -- | $128,859 +2% |
| 2005 | -- | $126,334 +2% |
| 2004 | -- | $123,858 +1.9% |
| 2003 | -- | $121,589 +2% |
| 2002 | -- | $119,206 +2% |
| 2001 | $1,163 | $116,870 +2% |
| 2000 | -- | $114,578 |
Find assessor info on the county website
Monthly payment
Est. payment
Payment breakdown
Explore the cost of this home by adjusting the details. Changes won't be saved.Climate risks
Neighborhood: Santa Rita
Similar homes
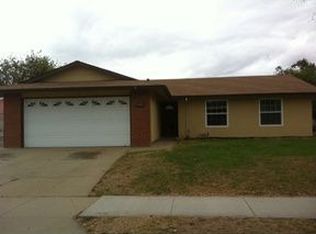
- $700,0003 bd2 ba1.1k sqft18674 Cleveland Ave, Salinas, CA 93906For Sale
 MLS ID #ML82063109, Leticia Meza. MLSListings Inc
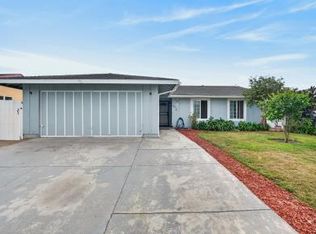
- $644,0003 bd2 ba1.1k sqft1613 Cadiz Cir, Salinas, CA 93906For SaleMLS ID #ML82066205, Amy M. Salmina. MLSListings Inc
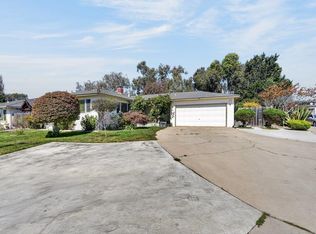
- $739,0003 bd2 ba1.1k sqft2 Perez Cir, Salinas, CA 93906For Sale
 MLS ID #ML82062188, Leticia Meza. MLSListings Inc
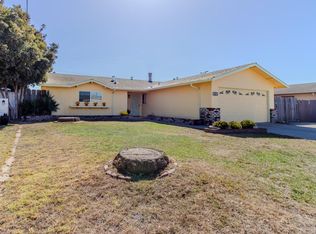
- $710,0003 bd2 ba1k sqft423 Pueblo Dr, Salinas, CA 93906For Sale
 MLS ID #ML82065155, Maria Barrera. MLSListings Inc
Local buyer's agents are ready to help
