BACK ON THE MARKET, BETTER PRICE AND GREAT OPPORTUNITY!
Bring your offer and discover the potential of this charming Apple Valley pool home, situated on nearly half an acre.
Step inside to find soaring wood-beam ceilings, a stunning floor-to-ceiling stone fireplace, and an open, inviting layout filled with natural light. The kitchen offers ample cabinetry, modern appliances, and a breakfast bar, while the spacious primary suite includes a versatile retreat perfect for a sitting area or home office.
Enjoy warm High Desert days in your private in-ground pool, with plenty of outdoor space for entertaining, gardening, RV parking, or creating your dream backyard. Additional highlights include updated bathrooms with granite countertops, luxury vinyl plank flooring, a large outdoor deck, and a two-car garage.
Conveniently located near shopping, schools, and major roads, this home offers space, character, and incredible possibilities. Sellers are ready to make a move and welcome your offer!
For sale
Listed by: Realty One Group West • Laura England • Contact: 949-395-6652
Price cut: $6K (9/9)
$469,000
13429 Rancherias Rd, Apple Valley, CA 92308
4beds
2,366sqft
Single Family Residence
Built in 1950
0.49 Acres Lot
$470,600 Zestimate®
$198/sqft
$-- HOA
What's special
- 191 days
- 510
- 54
Zillow last checked:
Listing updated:
Listed by:
Laura England DRE #01988059 949-395-6652,
Realty One Group West
Source: CRMLS,MLS#: OC26086216 Originating MLS: California Regional MLS
Originating MLS: California Regional MLSFacts & features
Interior
Bedrooms & bathrooms
- Bedrooms: 4
- Bathrooms: 3
- Full bathrooms: 3
- Main level bathrooms: 2
- Main level bedrooms: 3
Rooms
- Room types: Bedroom, Family Room, Kitchen, Laundry, Living Room, Primary Bedroom
Primary bedroom
- Features: Main Level Primary
Bedroom
- Features: All Bedrooms Down
Bedroom
- Features: Bedroom on Main Level
Bathroom
- Features: Bathtub, Dual Sinks, Full Bath on Main Level, Granite Counters
Heating
- Central
Cooling
- Central Air
Appliances
- Included: Dishwasher, Electric Range, Microwave
- Laundry: Electric Dryer Hookup, Gas Dryer Hookup, Inside
Features
- Beamed Ceilings, Open Floorplan, Recessed Lighting, All Bedrooms Down, Bedroom on Main Level, Main Level Primary
- Doors: Sliding Doors
- Has fireplace: Yes
- Fireplace features: Living Room
- Common walls with other units/homes: No Common Walls
Interior area
- Total interior livable area: 2,366 sqft
Property
Parking
- Total spaces: 2
- Parking features: Concrete, Door-Multi, Direct Access, Driveway, Garage Faces Front, Garage
- Attached garage spaces: 2
Accessibility
- Accessibility features: None
Features
- Levels: One
- Stories: 1
- Entry location: FIRST FLOOR
- Patio & porch: Rear Porch, Concrete, Deck
- Exterior features: Awning(s), Rain Gutters
- Has private pool: Yes
- Pool features: In Ground, Private
- Spa features: None
- Fencing: Chain Link
- Has view: Yes
- View description: Mountain(s), Neighborhood
Lot
- Size: 0.49 Acres
- Features: 0-1 Unit/Acre, Back Yard, Desert Back, Desert Front, Front Yard, Rectangular Lot, Yard
Details
- Parcel number: 3087314090000
- Special conditions: Trust
Construction
Type & style
- Home type: SingleFamily
- Property subtype: Single Family Residence
Materials
- Stucco
- Foundation: Raised
- Roof: Shingle
Condition
- Updated/Remodeled
- New construction: No
- Year built: 1950
Utilities & green energy
- Sewer: Public Sewer
- Water: Public
Community & HOA
Community
- Features: Biking, Curbs, Mountainous, Rural, Suburban, Valley
- Security: Carbon Monoxide Detector(s), Smoke Detector(s)
Location
- Region: Apple Valley
Financial & listing details
- Price per square foot: $198/sqft
- Tax assessed value: $411,324
- Date on market: 4/22/2026
- Cumulative days on market: 191 days
- Listing terms: Cash,Cash to New Loan,Conventional,FHA
- Road surface type: Paved
Estimated market value
$470,600
$447,000 - $494,000
$2,664/mo
Price history
| Date | Event | Price |
|---|---|---|
| 9/9/2026 | Listed for sale | $469,000-1.3%$198/sqft |
Source:  CRMLS #OC26086216 Report a problem CRMLS #OC26086216 Report a problem | ||
| 8/28/2026 | Contingent | $475,000$201/sqft |
Source: CRMLS #OC26086216 Report a problem | ||
| 8/6/2026 | Listed for sale | $475,000$201/sqft |
Source: CRMLS #OC26086216 Report a problem | ||
| 8/4/2026 | Contingent | $475,000$201/sqft |
Source: CRMLS #OC26086216 Report a problem | ||
| 7/17/2026 | Pending sale | $475,000$201/sqft |
Source: CRMLS #OC26086216 Report a problem | ||
| 7/16/2026 | Contingent | $475,000$201/sqft |
Source: CRMLS #OC26086216 Report a problem | ||
| 4/22/2026 | Listed for sale | $475,000-7.4%$201/sqft |
Source: CRMLS #OC26086216 Report a problem | ||
| 7/20/2025 | Listing removed | $513,000$217/sqft |
Source:  SDMLS #HD25106385 Report a problem SDMLS #HD25106385 Report a problem | ||
| 7/16/2025 | Listing removed | $2,250$1/sqft |
Source: Zillow Rentals Report a problem | ||
| 7/4/2025 | Price change | $2,250-15.1%$1/sqft |
Source: Zillow Rentals Report a problem | ||
| 6/23/2025 | Listed for sale | $513,000+35%$217/sqft |
Source: SDMLS #HD25106385 Report a problem | ||
| 4/4/2025 | Price change | $2,650-5.4%$1/sqft |
Source: Zillow Rentals Report a problem | ||
| 3/18/2025 | Listed for rent | $2,800$1/sqft |
Source: Zillow Rentals Report a problem | ||
| 3/18/2025 | Listing removed | $2,800$1/sqft |
Source: Zillow Rentals Report a problem | ||
| 1/24/2025 | Listed for rent | $2,800$1/sqft |
Source: Zillow Rentals Report a problem | ||
| 11/23/2024 | Listing removed | $2,800$1/sqft |
Source: CRMLS #PW24211507 Report a problem | ||
| 10/11/2024 | Listed for rent | $2,800$1/sqft |
Source: CRMLS #PW24211507 Report a problem | ||
| 11/24/2021 | Sold | $380,000$161/sqft |
Source: Public Record Report a problem | ||
| 10/28/2021 | Pending sale | $380,000$161/sqft |
Source: CRMLS #PW21206893 Report a problem | ||
| 10/14/2021 | Price change | $380,000+4.1%$161/sqft |
Source: CRMLS #PW21206893 Report a problem | ||
| 10/2/2021 | Pending sale | $365,000+114.7%$154/sqft |
Source: CRMLS #PW21206893 Report a problem | ||
| 5/20/2014 | Sold | $170,000-2.8%$72/sqft |
Source: Public Record Report a problem | ||
| 3/1/2014 | Price change | $174,900-1.7%$74/sqft |
Source: Zimbro Realty #433851 Report a problem | ||
| 2/21/2014 | Price change | $177,900-1.1%$75/sqft |
Source: Zimbro Realty #433851 Report a problem | ||
| 2/2/2014 | Price change | $179,900-2.7%$76/sqft |
Source: Zimbro Realty #433851 Report a problem | ||
| 1/8/2014 | Listed for sale | $184,900+55.4%$78/sqft |
Source: Zimbro Realty #433851 Report a problem | ||
| 8/15/2013 | Sold | $119,000+38.4%$50/sqft |
Source: Public Record Report a problem | ||
| 7/14/2010 | Sold | $86,000-21.6%$36/sqft |
Source: Public Record Report a problem | ||
| 10/13/2009 | Sold | $109,652$46/sqft |
Source: Public Record Report a problem | ||
Public tax history
| Year | Property taxes | Tax assessment |
|---|---|---|
| 2026 | -- | $411,324 +2% |
| 2025 | $4,680 +2.9% | $403,259 +2% |
| 2024 | $4,547 +0.9% | $395,352 +2% |
| 2023 | $4,507 +91.7% | $387,600 +97.4% |
| 2022 | $2,351 +2.3% | $196,376 +2% |
| 2021 | $2,297 +1.2% | $192,526 +1% |
| 2020 | $2,269 +1.9% | $190,552 +2% |
| 2019 | $2,227 +2.5% | $186,816 +2% |
| 2018 | $2,173 +1.4% | $183,153 +2% |
| 2017 | $2,143 | $179,562 +2% |
| 2016 | $2,143 +4.6% | $176,041 +1.5% |
| 2015 | $2,048 +1.5% | $173,397 +19.6% |
| 2014 | $2,018 | $145,000 +62.9% |
| 2013 | -- | $89,011 +2% |
| 2012 | -- | $87,266 +2% |
| 2011 | -- | $85,555 +6.9% |
| 2010 | -- | $80,000 -1.8% |
| 2009 | -- | $81,479 +2% |
| 2008 | -- | $79,881 +2% |
| 2007 | -- | $78,315 +2% |
| 2006 | -- | $76,779 +2% |
| 2005 | -- | $75,273 +2% |
| 2004 | -- | $73,797 +1.9% |
| 2003 | -- | $72,445 +2% |
| 2002 | -- | $71,025 +2% |
| 2001 | -- | $69,632 +2% |
| 2000 | -- | $68,267 |
Find assessor info on the county website
Monthly payment
Est. payment
Payment breakdown
Explore the cost of this home by adjusting the details. Changes won't be saved.Climate risks
Neighborhood: 92308
Nearby schools
Schools provided by the listing agent
- Elementary: Yucca Valley
Source: CRMLS. This data may not be complete. We recommend contacting the local school district to confirm school assignments for this home.
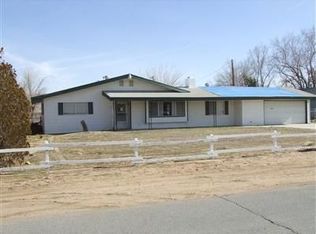
- $313,6002 bd1 ba1.3k sqft13445 Rancherias Rd, Apple Valley, CA 92308Off Market
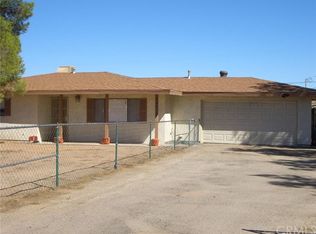
- $310,4002 bd1 ba1k sqft13417 Rancherias Rd, Apple Valley, CA 92308Off Market
- $365,0003 bd2 ba1.3k sqft13477 Rancherias Rd, Apple Valley, CA 92308Pending

- $419,3004 bd2 ba1.6k sqft13401 Rancherias Rd, Apple Valley, CA 92308Off Market

Similar homes
- $529,0004 bd2 ba2k sqft13009 Casco Rd, Apple Valley, CA 92308For Sale
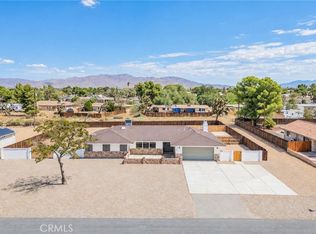 MLS ID #HD26199170, Zachary Burgnon, Coldwell Banker Home Source. CRMLS
 - $495,0005 bd3 ba2.4k sqft11172 Caribou Ave, Apple Valley, CA 92308For Sale
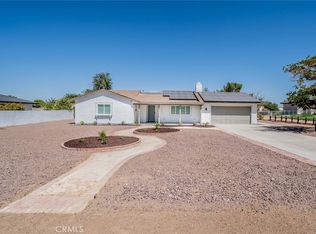 MLS ID #HD26188565, Zachary Burgnon, Coldwell Banker Home Source. CRMLS
 - $469,9994 bd2 ba2.1k sqft20061 Seneca Rd, Apple Valley, CA 92307For Sale
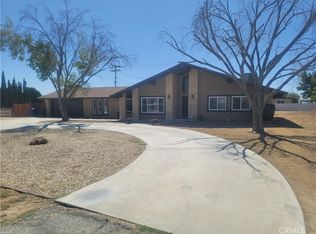 MLS ID #HD26204030, Melville Campbell, KW Mojave. CRMLS
 - $552,0004 bd3 ba2.3k sqft20187 Itasca Rd, Apple Valley, CA 92308For Sale
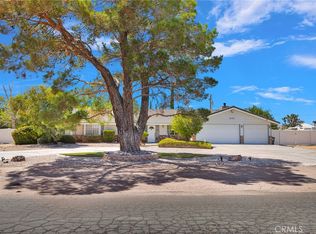 MLS ID #HD26169047, Fran Fox, Coldwell Banker Home Source. CRMLS
Local buyer's agents are ready to help
