Welcome home to this impeccably maintained, light-filled residence situated on a prime, expansive corner lot in the highly sought-after premier community of Ashland Ranch. Offering 3,284 square feet of thoughtfully laid out living space, this home blends beauty with everyday functionality accented with plantation shutters throughout. All interior floors, trim and paint were replaced within the past year giving it a fresh look. The formal living & dining rooms provide an inviting space for entertaining while the expansive family room with its gas fireplace is great for relaxing. The kitchen is sure to please any chef with its generous sized island, expansive cabinetry and granite countertops. Upstairs, the expansive master suite serves as a private retreat, featuring its own walk-out balcony--ideal for morning coffee or relaxing evenings. The luxurious master bath includes double sinks, a separate walk-in shower, and a deep garden tub for soaking. The large secondary bedrooms, most with walk-in closets as well as the spacious loft provide abundant space & flexibility. Situated on a large lot with covered patio, and amazing 44 K gallon diving pool with baja shelf, table & bench making this the perfect private oasis. The 3-car garage provides plenty of room for parking & storage and includes a Tesla charger. Located in the heart of Gilbert close to freeways, shopping & dining venues and with greatA+ schools.
For sale
$949,000
1343 E IVANHOE Street, Gilbert, AZ 85295
5beds
3,284sqft
Single Family Residence
Built in 1999
0.38 Acres Lot
$-- Zestimate®
$289/sqft
$84/mo HOA
What's special
Generous sized islandImpeccably maintained light-filled residencePrime expansive corner lotGranite countertopsSeparate walk-in showerPlantation shutters throughoutExpansive cabinetry
- 7 days
- 422
- 41
Likely to sell faster than
Zillow last checked:
Listing updated:
Listed by:
Gina Donnelly 480-206-6826,
ProSmart Realty
Source: ARMLS,MLS#: 7093325
Facts & features
Interior
Bedrooms & bathrooms
- Bedrooms: 5
- Bathrooms: 3
- Full bathrooms: 3
Heating
- Forced Air, Natural Gas
Cooling
- Central Air, Ceiling Fan(s)
Appliances
- Included: Dishwasher, Disposal, Electric Range, Electric Cooktop
- Laundry: Inside
Features
- High Speed Internet, Granite Counters, Double Vanity, Upstairs, Eat-in Kitchen, Vaulted Ceiling(s), Kitchen Island, Pantry, Full Bth Master Bdrm, Separate Shwr & Tub
- Flooring: Laminate, Tile
- Windows: Screens, Double Pane Windows
- Has basement: No
- Number of fireplaces: 1
- Fireplace features: Fire Pit, Family Room, Gas
Interior area
- Total structure area: 3,284
- Total interior livable area: 3,284 sqft
Property
Parking
- Total spaces: 3
- Parking features: Attached, Garage Door Opener, Attch'd Gar Cabinets
- Attached garage spaces: 3
Features
- Stories: 2
- Patio & porch: Covered, Patio
- Exterior features: Balcony
- Has private pool: Yes
- Pool features: Outdoor Pool, Diving Pool
- Spa features: None
- Fencing: Block
Lot
- Size: 0.38 Acres
- Features: North/South Exposure, Sprinklers In Rear, Sprinklers In Front, Corner Lot, Desert Front, Grass Back, Auto Timer H2O Front, Auto Timer H2O Back
Details
- Parcel number: 30920608
Construction
Type & style
- Home type: SingleFamily
- Property subtype: Single Family Residence
Materials
- Stucco, Wood Frame
- Roof: Tile
Condition
- Year built: 1999
Details
- Builder name: Brown Family Communities
Utilities & green energy
- Sewer: Public Sewer
Community & HOA
Community
- Features: Playground, Biking/Walking Path
- Subdivision: ASHLAND RANCH
HOA
- Has HOA: Yes
- Services included: Maintenance Grounds, Street Maint
- HOA fee: $253 quarterly
- HOA name: Ashland Ranch HOA
- HOA phone: 480-820-1519
Location
- Region: Gilbert
Financial & listing details
- Price per square foot: $289/sqft
- Tax assessed value: $636,700
- Annual tax amount: $2,879
- Date on market: 10/15/2026
- Listing terms: VA Loan,Cash,Conventional
- Ownership: Fee Simple
Estimated market value
Not available
Estimated sales range
Not available
Not available
Price history
| Date | Event | Price |
|---|---|---|
| 10/15/2026 | Listed for sale | $949,000+156.5%$289/sqft |
Source:  ARMLS #7093325 Report a problem | ||
| 10/29/2013 | Sold | $370,000-3.5%$113/sqft |
Source: ARMLS #4961134 Report a problem | ||
| 9/14/2013 | Price change | $383,500-0.1%$117/sqft |
Source: Crown Key Real Estate #4961134 Report a problem | ||
| 8/30/2013 | Price change | $384,000-0.2%$117/sqft |
Source: Crown Key Real Estate #4961134 Report a problem | ||
| 8/16/2013 | Price change | $384,900-1.1%$117/sqft |
Source: Crown Key Real Estate #4961134 Report a problem | ||
| 7/25/2013 | Price change | $389,000-1.3%$118/sqft |
Source: Crown Key Real Estate #4961134 Report a problem | ||
| 7/22/2013 | Price change | $394,000-1.3%$120/sqft |
Source: Crown Key Real Estate #4961134 Report a problem | ||
| 7/2/2013 | Listed for sale | $399,000+48.8%$121/sqft |
Source: Crown Key Real Estate #4961134 Report a problem | ||
| 3/17/2000 | Sold | $268,102$82/sqft |
Source: Public Record Report a problem | ||
Public tax history
| Year | Property taxes | Tax assessment |
|---|---|---|
| 2025 | $2,798 +4% | $63,670 -6.4% |
| 2024 | $2,689 -0.9% | $68,030 +100.2% |
| 2023 | $2,713 +0.5% | $33,976 -21.8% |
| 2022 | $2,700 -3.8% | $43,460 +4.9% |
| 2021 | $2,805 +8.8% | $41,420 +6.6% |
| 2020 | $2,578 +3% | $38,860 +5.2% |
| 2019 | $2,504 | $36,950 +10% |
| 2018 | $2,504 +3.6% | $33,580 +1.1% |
| 2017 | $2,418 +5.8% | $33,220 +0.4% |
| 2016 | $2,286 -6.8% | $33,100 +2.6% |
| 2015 | $2,452 | $32,270 +27.8% |
| 2014 | -- | $25,250 +26.8% |
| 2013 | -- | $19,910 -9.2% |
| 2012 | -- | $21,930 -13.4% |
| 2011 | -- | $25,310 -11% |
| 2010 | -- | $28,450 -18.3% |
| 2009 | -- | $34,820 -16.6% |
| 2008 | -- | $41,750 +5.7% |
| 2007 | -- | $39,500 +64.9% |
| 2006 | -- | $23,950 |
| 2005 | -- | $23,950 +8.9% |
| 2004 | -- | $22,000 |
| 2003 | -- | $22,000 +11.7% |
| 2002 | -- | $19,700 |
Find assessor info on the county website
Monthly payment
Est. payment
Payment breakdown
Explore the cost of this home by adjusting the details. Changes won't be saved.Climate risks
Neighborhood: Ashland Ranch
Nearby schools
Schools provided by the listing agent
- Elementary: Ashland Elementary
- Middle: South Valley Jr. High
- High: Campo Verde High School
- District: Gilbert Unified District
Source: ARMLS. This data may not be complete. We recommend contacting the local school district to confirm school assignments for this home.


Similar homes
- $949,7214 bd3 ba2.8k sqft986 E HAMPTON Lane, Gilbert, AZ 85295For Sale
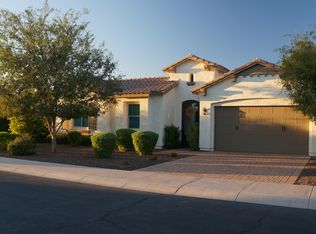 MLS ID #7095690, Leonard Saavedra, Keller Williams Realty Phoenix. ARMLS
- $949,9004 bd3 ba3.2k sqft1165 E HARRISON Street, Gilbert, AZ 85295For Sale
 MLS ID #7071184, Robin McAvoy, Bliss Realty & Investments. ARMLS
- $939,9995 bd3 ba3k sqft2878 S COTTONWOOD Drive, Gilbert, AZ 85295For Sale
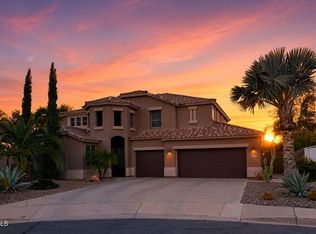 MLS ID #7087298, Eric Baptiste, My Home Group Real Estate. ARMLS
- $899,9006 bd4 ba3.4k sqft1071 E IVANHOE Street, Gilbert, AZ 85295For Sale
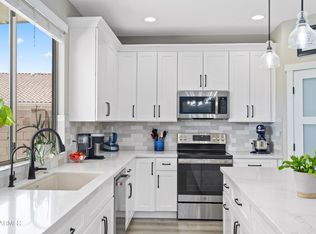 MLS ID #7069023, Alexandra Maria Komichak, eXp Realty. ARMLS
