Well hold your horses!!! Literally- Set on a cul-de-sac lot with horse privileges - This move-in-ready home is 3,415 sqft with 5 bedrooms, 3 full baths, 1 bonus space and a NEWER Roof! (2024) The spacious primary suite is private with 3 closet spaces, a large soaker tub and separate shower. Enjoy 9-ft ceilings, upgraded flooring, granite counters, stainless appliances, full walls of cabinets, and a dining nook open to the large family room. With oversized backyard and a Pebble Tec pool, a large covered patio plus extra patio space, grass, and pavers. Huge side yards on both sides and an oversized 3-car garage offer privacy and room for RV Gate and toys/trailers! Located minutes from Downtown Gilbert and San Tan Village you will love the location and lifestyle this home provides.
For sale
$824,990
1550 E SAGEBRUSH Court, Gilbert, AZ 85296
5beds
3,415sqft
Single Family Residence
Built in 1996
9,927 Square Feet Lot
$-- Zestimate®
$242/sqft
$121/mo HOA
What's special
Pebble tec poolSeparate showerCul-de-sac lotFull walls of cabinetsLarge covered patioExtra patio spaceGranite counters
- 15 days
- 704
- 63
Likely to sell faster than
Zillow last checked:
Listing updated:
Listed by:
Karsten Kass Colin 602-908-0635,
Real Broker,
Hannah Proffitt 618-406-8639,
Real Broker
Source: ARMLS,MLS#: 7086390
Facts & features
Interior
Bedrooms & bathrooms
- Bedrooms: 5
- Bathrooms: 3
- Full bathrooms: 3
Heating
- Natural Gas
Cooling
- Central Air
Appliances
- Included: Water Softener Owned, Dishwasher, Disposal, Electric Cooktop
- Laundry: Inside
Features
- Granite Counters, Double Vanity, Breakfast Bar, 9+ Flat Ceilings, Kitchen Island, Full Bth Master Bdrm, Separate Shwr & Tub
- Has basement: No
- Number of fireplaces: 1
Interior area
- Total structure area: 3,415
- Total interior livable area: 3,415 sqft
Property
Parking
- Total spaces: 6
- Parking features: RV Access/Parking
- Garage spaces: 3
- Uncovered spaces: 3
Features
- Stories: 2
- Exterior features: Rain Gutters
- Has private pool: Yes
- Pool features: Outdoor Pool
- Spa features: None
- Fencing: Block
Lot
- Size: 9,927 Square Feet
- Features: North/South Exposure, Sprinklers In Rear, Sprinklers In Front, Cul-De-Sac, Gravel/Stone Front, Grass Back, Auto Timer H2O Front, Auto Timer H2O Back
Details
- Parcel number: 30422697
- Horses can be raised: Yes
Construction
Type & style
- Home type: SingleFamily
- Property subtype: Single Family Residence
Materials
- Stucco, Wood Frame, Painted
- Roof: Tile
Condition
- Year built: 1996
Details
- Builder name: UDC Homes
Utilities & green energy
- Sewer: Public Sewer
Community & HOA
Community
- Subdivision: SILVERSTONE RANCH
HOA
- Has HOA: Yes
- Services included: Maintenance Grounds
- HOA fee: $726 semi-annually
- HOA name: Vision Community
- HOA phone: 480-759-4945
Location
- Region: Gilbert
Financial & listing details
- Price per square foot: $242/sqft
- Tax assessed value: $621,700
- Annual tax amount: $3,175
- Date on market: 9/28/2026
- Cumulative days on market: 16 days
- Listing terms: VA Loan,Cash,Conventional,FHA
- Ownership: Fee Simple
Estimated market value
Not available
Estimated sales range
Not available
Not available
Price history
| Date | Event | Price |
|---|---|---|
| 9/29/2026 | Listed for sale | $824,990+1.9%$242/sqft |
Source:  ARMLS #7086390 Report a problem ARMLS #7086390 Report a problem | ||
| 4/15/2024 | Sold | $810,000$237/sqft |
Source: ARMLS #6650763 Report a problem | ||
| 3/7/2024 | Listed for sale | $810,000+1.9%$237/sqft |
Source: ARMLS #6650763 Report a problem | ||
| 1/29/2024 | Contingent | $795,000$233/sqft |
Source: ARMLS #6650763 Report a problem | ||
| 1/15/2024 | Listed for sale | $795,000+147.7%$233/sqft |
Source: ARMLS #6650763 Report a problem | ||
| 1/11/2013 | Sold | $321,000+1.9%$94/sqft |
Source: ARMLS #4851763 Report a problem | ||
| 11/18/2012 | Listed for sale | $315,000+4.4%$92/sqft |
Source: Dynamite Asset Realty, LLC #4851763 Report a problem | ||
| 9/4/2012 | Sold | $301,845-11.2%$88/sqft |
Source: Public Record Report a problem | ||
| 2/18/2010 | Sold | $340,000+32.8%$100/sqft |
Source: Public Record Report a problem | ||
| 11/4/2009 | Sold | $256,000$75/sqft |
Source: Public Record Report a problem | ||
| 8/13/2009 | Sold | $256,000+21.1%$75/sqft |
Source: Public Record Report a problem | ||
| 5/30/1996 | Sold | $211,419$62/sqft |
Source: Public Record Report a problem | ||
Public tax history
| Year | Property taxes | Tax assessment |
|---|---|---|
| 2025 | $3,115 +4.6% | $62,170 -6.1% |
| 2024 | $2,978 -0.7% | $66,200 +77.4% |
| 2023 | $2,998 +1.6% | $37,320 -11.8% |
| 2022 | $2,951 -3.6% | $42,330 +7.1% |
| 2021 | $3,060 +8.8% | $39,530 +5.8% |
| 2020 | $2,812 +3.1% | $37,380 +3.7% |
| 2019 | $2,727 | $36,050 +4.3% |
| 2018 | $2,727 +3.6% | $34,570 +2.2% |
| 2017 | $2,633 +6% | $33,820 +1.6% |
| 2016 | $2,485 -4.8% | $33,300 +8.5% |
| 2015 | $2,611 | $30,700 +17.6% |
| 2014 | -- | $26,100 +19.3% |
| 2013 | -- | $21,870 -5.8% |
| 2012 | -- | $23,210 -11% |
| 2011 | -- | $26,070 -11.9% |
| 2010 | -- | $29,580 -21% |
| 2009 | -- | $37,450 -14.9% |
| 2008 | -- | $44,000 +7.7% |
| 2007 | -- | $40,850 +56.5% |
| 2006 | -- | $26,100 |
| 2005 | -- | $26,100 +24% |
| 2004 | -- | $21,050 |
| 2003 | -- | $21,050 +12.3% |
| 2002 | -- | $18,750 |
Find assessor info on the county website
Monthly payment
Est. payment
Payment breakdown
Explore the cost of this home by adjusting the details. Changes won't be saved.Climate risks
Neighborhood: Silverstone Ranch
Nearby schools
Schools provided by the listing agent
- Elementary: Mesquite Elementary
- Middle: Greenfield Junior High School
- High: Gilbert High School
- District: Gilbert Unified District
Source: ARMLS. This data may not be complete. We recommend contacting the local school district to confirm school assignments for this home.
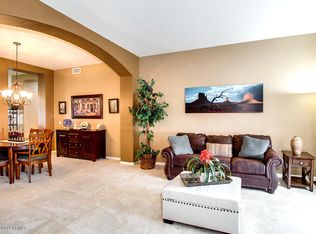

Similar homes
- $769,9005 bd3 ba3.5k sqft1424 E HORSESHOE Avenue, Gilbert, AZ 85296For Sale
 MLS ID #7071562, Dorothy Chairez, RETSY. ARMLS
 - $--5 bd4 ba3.5k sqft1315 S Larkspur St, Gilbert, AZ 85296Auction
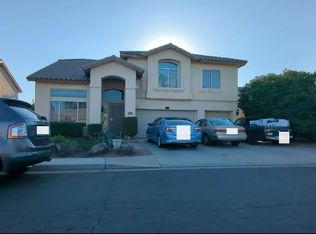 Auction.com 2
 - $699,9003 bd3 ba2.6k sqft1571 E STIRRUP Court, Gilbert, AZ 85296For Sale
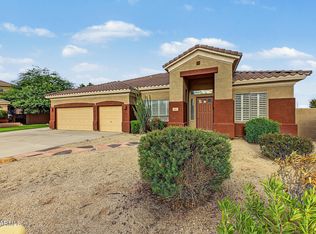 MLS ID #7086266, Cheryl Kypreos, HomeSmart. ARMLS
 - $799,9005 bd3 ba3.4k sqft2535 E SARATOGA Street, Gilbert, AZ 85296For Sale
 MLS ID #7025253, Chelsea Hoppel, eXp Realty. ARMLS
