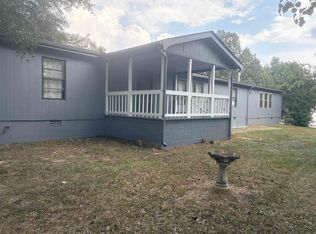
Built in 2021 and located in the desirable Pine Meadows subdivision, this move-in-ready 3-bedroom, 2-bath home offers modern comfort with a layout designed for everyday living. The bright, open-concept living area flows seamlessly into the kitchen, where a large island, modern appliances, and abundant cabinet space create the perfect setting for everything from busy mornings to gathering with friends. Fresh neutral interior paint gives the home a clean, welcoming feel, while the spacious primary suite offers a comfortable retreat with an oversized bedroom and private bath. Additional features include an Ecobee Smart Thermostat and a generously sized utility room conveniently located off the kitchen. Modern, comfortable, and ready for its next owner, this is a home you can simply move into and enjoy!
Accepting back-up offers
Price cut: $5K (6/18)
$164,000
1343 Pine Dr, Benton, AR 72015
3beds
1,475sqft
Mobile Home
Built in 2021
10,018 Square Feet Lot
$163,800 Zestimate®
$111/sqft
$-- HOA
What's special
Generously sized utility roomPrivate bathSpacious primary suiteOversized bedroomLarge islandEcobee smart thermostatAbundant cabinet space
- 46 days |
- 180 |
- 11 |
Zillow last checked:
Listing updated:
Listed by:
Jessica Vaught 501-554-4513,
Home Design and Realty L.L.C. 501-217-9909
Source: CARMLS,MLS#: 26022402
Facts & features
Interior
Bedrooms & bathrooms
- Bedrooms: 3
- Bathrooms: 2
- Full bathrooms: 2
Dining room
- Features: Kitchen/Dining Combo
Heating
- Electric
Cooling
- Electric
Appliances
- Included: Free-Standing Range, Electric Range, Dishwasher, Refrigerator
- Laundry: Laundry Room
Features
- Primary Bedroom Apart, 3 Bedrooms Same Level
- Flooring: Vinyl
- Doors: Insulated Doors
- Windows: Insulated Windows
- Has fireplace: No
- Fireplace features: None
Interior area
- Total structure area: 1,475
- Total interior livable area: 1,475 sqft
Property
Parking
- Total spaces: 4
- Parking features: Parking Pad, Four Car or More
Features
- Levels: One
- Stories: 1
- Patio & porch: Deck
- Exterior features: Under Pinning
Lot
- Size: 10,018 Square Feet
- Dimensions: 85 x 85 x 120 x 120
- Features: Level, Subdivided
Details
- Parcel number: 86002485011
Construction
Type & style
- Home type: MobileManufactured
- Architectural style: Ranch
- Property subtype: Mobile Home
Materials
- Metal/Vinyl Siding
- Foundation: Crawl Space, Permanent
- Roof: 3 Tab Shingles
Condition
- New construction: No
- Year built: 2021
Details
- Builder name: Clayton Homes
Utilities & green energy
- Electric: Elec-Municipal (+Entergy)
- Sewer: Public Sewer
- Water: Public
Green energy
- Energy efficient items: Doors
Community & HOA
Community
- Subdivision: PINE MEADOWS
HOA
- Has HOA: No
Location
- Region: Benton
Financial & listing details
- Price per square foot: $111/sqft
- Annual tax amount: $1,150
- Date on market: 6/4/2026
- Listing terms: VA Loan,FHA,Conventional,Cash,USDA Loan
- Road surface type: Paved
- Body type: Double Wide

Jessica Vaught
(501) 554-4513
By pressing Contact Agent, you agree that the real estate professional identified above may call/text you about your search, which may involve use of automated means and pre-recorded/artificial voices. You don't need to consent as a condition of buying any property, goods, or services. Message/data rates may apply. You also agree to our Terms of Use. Zillow does not endorse any real estate professionals. We may share information about your recent and future site activity with your agent to help them understand what you're looking for in a home.
Estimated market value
$163,800
$156,000 - $172,000
$1,464/mo
Price history
| Date | Event | Price |
|---|---|---|
| 6/18/2026 | Price change | $164,000-3%$111/sqft |
Source:  CARMLS #26022402 Report a problem CARMLS #26022402 Report a problem | ||
| 6/4/2026 | Listed for sale | $169,000-3.4%$115/sqft |
Source: CARMLS #26022402 Report a problem | ||
| 12/8/2025 | Listing removed | $175,000$119/sqft |
Source: CARMLS #25037104 Report a problem | ||
| 10/24/2025 | Price change | $175,000-7.9%$119/sqft |
Source: CARMLS #25037104 Report a problem | ||
| 9/15/2025 | Listed for sale | $190,000+26.7%$129/sqft |
Source: CARMLS #25037104 Report a problem | ||
| 5/20/2022 | Sold | $150,000+7.2%$102/sqft |
Source: CARMLS #22009374 Report a problem | ||
| 3/29/2022 | Contingent | $139,900$95/sqft |
Source: CARMLS #22009374 Report a problem | ||
| 3/25/2022 | Listed for sale | $139,900$95/sqft |
Source: CARMLS #22009374 Report a problem | ||
Public tax history
Tax history is unavailable.
Monthly payment
Climate risks
Neighborhood: 72015
Nearby schools
GreatSchools rating
- 8/10Westbrook Elementary SchoolGrades: PK-3Distance: 1.4 mi
- 7/10Harmony Grove Junior High SchoolGrades: 7-9Distance: 1.4 mi
- 7/10Harmony Grove High SchoolGrades: 10-12Distance: 1.4 mi
Schools provided by the listing agent
- Elementary: Westbrook
- Middle: Harmony Grove
- High: Harmony Grove
Source: CARMLS. This data may not be complete. We recommend contacting the local school district to confirm school assignments for this home.
- $7,0003 bd2 ba1.4k sqftPine Dr, Benton, AR 72015Off Market
- $79,500-- bd-- ba1.1k sqft1303 Caroline Cv, Haskell, AR 72015Off Market
- $82,700-- bd-- ba1.4k sqft1315 Caroline Cv, Haskell, AR 72015Off Market
- $156,700-- bd-- ba1.4k sqft1337 Pine Dr, Haskell, AR 72015Off Market
- $15,400-- bd-- ba-- sqftCaroline Cv, Benton, AR 72015Off Market
- $140,100-- bd-- ba1.7k sqftCaroline Cv, Benton, AR 72015Off Market
- $93,7003 bd2 ba1.2k sqft1320 Madeline Cir, Haskell, AR 72015Off Market
- $172,900-- bd-- ba1.9k sqft1316 Madeline Cir, Haskell, AR 72015Off Market
Similar homes
- $200,0004 bd2 ba1.4k sqft1173 Tulip St, Haskell, AR 72015For Sale

 MLS ID #26024548, Vianey Soria, McGraw Realtors - HS. CARMLS
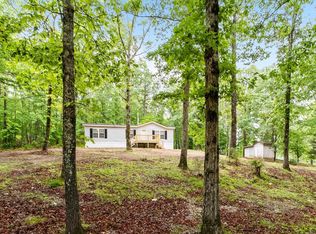
 - $190,0004 bd2 ba2.2k sqft(Undisclosed Address), Benton, AR 72015For Sale
 MLS ID #25030272, Saraphine Martinez, Keller Williams Realty Premier. CARMLS
 - $165,0003 bd2 ba1.2k sqft7911 Steel Bridge Rd, Benton, AR 72019For Sale
 MLS ID #26018198, Lana Clifton, Keller Williams Realty. CARMLS
 - $154,9003 bd2 ba1.6k sqft718 Jackman St, Benton, AR 72015For Sale
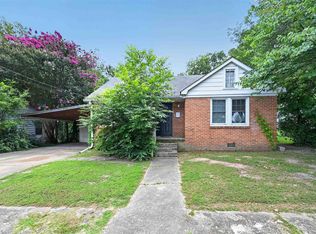 MLS ID #26026741, Anthony Giglio, Trelora Realty, Inc.. CARMLS
 - $175,0003 bd1 ba1.2k sqft8305 E Cherry St, Tull, AR 72015For SaleMLS ID #26025434, Denise Wilson, LPT Realty. CARMLS
- $179,0003 bd3 ba1.2k sqft1126 Oakview Cv, Benton, AR 72015For SaleMLS ID #26027580, Cody J Garrett, Exp Realty. CARMLS
- $174,9003 bd2 ba1.4k sqft614 Houston Dr, Benton, AR 72015For SaleMLS ID #26022607, Sarah Lowry-Evans, Anchor & Oak Realty Group. CARMLS
- $240,0004 bd2 ba1.6k sqft202 Hunters Run Dr, Haskell, AR 72015For SaleMLS ID #26025202, Sierra Perlsen, Baxley-Penfield-Moudy Realtors. CARMLS
- $179,0003 bd2 ba1.1k sqft510 S Main St, Benton, AR 72015For SaleMLS ID #26022036, Amber L Wood, Mid South Realty. CARMLS
- $145,0003 bd2 ba1.6k sqftCuffman Mill Rd, Malvern, AR 72104For SaleMLS ID #26023297, Alyssa D Scott, The Goff Group Real Estate Company. CARMLS
- $145,0003 bd2 ba1.6k sqft2 Cuffman Mill Rd, Malvern, AR 72104For SaleMLS ID #155876, Alyssa Scott, The Goff Group Real Estate. HSDS
- $198,9003 bd2 ba1.5k sqft3301 Wilshire Blvd, Benton, AR 72019For SaleMLS ID #26023471, Kimberly Brown, CBRPM Maumelle. CARMLS
- $139,9003 bd2 ba1.1k sqft1296 Ridge Rd, Benton, AR 72015For SaleMLS ID #26019741, Anthony Giglio, Trelora Realty, Inc.. CARMLS
- $239,0004 bd2 ba1.5k sqft1025 Heritage Way, Benton, AR 72019For SaleMLS ID #26029127, Courtney Stott, Century 21 Parker & Scroggins Realty - Bryant. CARMLS
- $174,9003 bd2 ba1.4k sqft3505 Pelton Rd, Benton, AR 72019For SaleMLS ID #26024376, Amanda Elrod, Keller Williams Realty Premier. CARMLS
- $135,0005 bd3 ba2.1k sqft2318 Grant 55 Rd, Hensley, AR 72065For SaleMLS ID #26005933, Tiffany Lindekugel, Blair & Co. Realtors. CARMLS
- $195,0002 bd1 ba2k sqft914 Thelma St, Benton, AR 72015For SaleMLS ID #26024013, Joy Lile, Old South Realty. CARMLS
- $165,0002 bd1 ba800 sqft2913 Glennbrook St, Bryant, AR 72022For SaleMLS ID #26006107, Greg M Calaway, Baxley-Penfield-Moudy Realtors. CARMLS
- $140,0002 bd1 ba792 sqft(Undisclosed Address), Benton, AR 72015For SaleMLS ID #26026858, Paul Barkley, McGraw Realtors - Benton. CARMLS
- $139,0002 bd1 ba880 sqft1205 Henry St, Benton, AR 72015For SaleMLS ID #26026792, Kayla R Jones, McGraw Realtors - Benton. CARMLS
