This three-bedroom, two-bathroom floorplan seamlessly combines beauty and functionality. The open concept kitchen and family area create an inviting space for entertaining loved ones or finding solace after a busy day. The owner’s suite, complete with a spacious walk-in closet and a luxury bathroom provides the perfect space to relax. Embrace the outdoors on the covered patio, where you can entertain guests or enjoy your morning coffee. This plan offers a distinct blend of style and comfort for modern living.
Enjoy City Living in an exclusive gated community in Med Center South. New construction, modern luxury, from the low $300's. Quick commute to the Texas Medical Center, Downtown, NRG, 610, Hwy 288, Beltway 8 & Pearland. Featuring stylish modern interiors, soaring ceilings, open floor plans and energy-efficient designs. Community lake, relaxing walking trail & convenient dog park. Find your perfect home in a tranquil setting with all H-Town has to offer just minutes away.
Pending
Price cut: $5.1K (6/25)
$299,990
13432 Sun Cay Dr, Houston, TX 77047
3beds
1,746sqft
:
Get pre-qualified$2,245/mo
Single Family Residence
Built in 2026
2,700 Square Feet Lot
$296,900 Zestimate®
$172/sqft
$83/mo HOA
What's special
Stylish modern interiorsOpen floor plansInviting space for entertainingCovered patioSpacious walk-in closetSoaring ceilingsRelaxing walking trail
- 115 days |
- 20 |
- 1 |
Zillow last checked:
Listing updated:
Listed by:
Daniel Signorelli TREC #0419930 713-609-1986,
The Signorelli Company
Source: HAR,MLS#: 78893934
Facts & features
Interior
Bedrooms & bathrooms
- Bedrooms: 3
- Bathrooms: 3
- Full bathrooms: 2
- 1/2 bathrooms: 1
Rooms
- Room types: Family Room, Utility Room
Primary bathroom
- Features: Half Bath, Primary Bath: Double Sinks, Primary Bath: Separate Shower, Primary Bath: Soaking Tub, Secondary Bath(s): Tub/Shower Combo
Kitchen
- Features: Breakfast Bar, Kitchen Island, Kitchen open to Family Room, Pantry
Heating
- Natural Gas
Cooling
- Attic Fan, Ceiling Fan(s), Electric
Appliances
- Included: Disposal, Gas Oven, Microwave, Free-Standing Range, Gas Range, Dishwasher
- Laundry: Electric Dryer Hookup, Washer Hookup
Features
- High Ceilings, Prewired for Alarm System, All Bedrooms Up, En-Suite Bath, Primary Bed - 2nd Floor, Walk-In Closet(s)
- Flooring: Carpet, Vinyl
- Windows: Insulated/Low-E windows
Interior area
- Total structure area: 1,746
- Total interior livable area: 1,746 sqft
Property
Parking
- Total spaces: 2
- Parking features: Attached, Double-Wide Driveway
- Attached garage spaces: 2
Features
- Stories: 2
- Patio & porch: Covered, Patio/Deck, Porch
- Fencing: Back Yard
- Has view: Yes
- View description: Lake, Water
- Has water view: Yes
- Water view: Lake,Water
Lot
- Size: 2,700 Square Feet
- Dimensions: 30 x 90
- Features: Subdivided, 0 Up To 1/4 Acre
Details
- Parcel number: 1457710030032
Construction
Type & style
- Home type: SingleFamily
- Architectural style: Contemporary
- Property subtype: Single Family Residence
Materials
- Batts Insulation, Spray Foam Insulation, Cement Siding
- Foundation: Slab
- Roof: Composition
Condition
- New construction: Yes
- Year built: 2026
Details
- Builder name: First America Homes
Utilities & green energy
- Sewer: Public Sewer
- Water: Public
Green energy
- Green verification: HERS Index Score
- Energy efficient items: Attic Vents, Thermostat, Lighting, HVAC, HVAC>15 SEER, Other Energy Features
Community & HOA
Community
- Security: Prewired for Alarm System
- Subdivision: Cay Landing
HOA
- Has HOA: Yes
- Amenities included: Dog Park, Jogging Path, Pond
- HOA fee: $1,000 annually
Location
- Region: Houston
Financial & listing details
- Price per square foot: $172/sqft
- Tax assessed value: $63,000
- Annual tax amount: $1,339
- Date on market: 4/2/2026
- Listing terms: Cash,Conventional,FHA,VA Loan
- Ownership: Full Ownership
- Road surface type: Concrete
Estimated market value
$296,900
$282,000 - $312,000
$2,360/mo
Price history
| Date | Event | Price |
|---|---|---|
| 6/25/2026 | Pending sale | $299,990-1.7%$172/sqft |
Source:  HAR #78893934 Report a problem HAR #78893934 Report a problem | ||
| 6/22/2026 | Price change | $305,072-1.6%$175/sqft |
Source:  First America Homes Report a problem First America Homes Report a problem | ||
| 6/16/2026 | Price change | $310,000+3.3%$178/sqft |
Source: First America Homes Report a problem | ||
| 5/29/2026 | Price change | $299,990-13.9%$172/sqft |
Source: HAR #78893934 Report a problem | ||
| 4/7/2026 | Price change | $348,376-1.4%$200/sqft |
Source: HAR #78893934 Report a problem | ||
| 1/7/2026 | Listed for sale | $353,376$202/sqft |
Source: First America Homes Report a problem | ||
Public tax history
| Year | Property taxes | Tax assessment |
|---|---|---|
| 2025 | $1,339 | $63,000 |
| 2024 | -- | -- |
| 2023 | $317 | $15,750 |
Find assessor info on the county website
Monthly payment
Est. payment
Payment breakdown
Explore the cost of this home by adjusting the details. Changes won't be saved.Climate risks
Neighborhood: South Acres - Crestmont Park
Nearby schools
GreatSchools rating
- 4/10Law Elementary SchoolGrades: PK-5Distance: 1.3 mi
- 4/10Thomas Middle SchoolGrades: 6-8Distance: 3.2 mi
- 4/10Worthing High SchoolGrades: 9-12Distance: 3.1 mi
Schools provided by the listing agent
- Elementary: Law Elementary School
- Middle: Thomas Middle School
- High: Worthing High School
Source: HAR. This data may not be complete. We recommend contacting the local school district to confirm school assignments for this home.
- $63,000-- bd-- ba-- sqft13430 Sun Cay Dr, Houston, TX 77047Off Market
- $63,000-- bd-- ba-- sqft13434 Sun Cay Dr, Houston, TX 77047Off Market
- $327,9003 bd3 ba1.7k sqft13428 Sun Cay Dr, Houston, TX 77047Off Market

- $63,450-- bd-- ba-- sqft13426 Sun Cay Dr, Houston, TX 77047Off Market
- $330,8004 bd3 ba1.8k sqft13438 Sun Cay Dr, Houston, TX 77047Off Market
- $299,9903 bd3 ba1.6k sqft13439 Sun Cay Dr, Houston, TX 77047New Construction
- $--3 bd2 ba1.7k sqft13440 Sun Cay Dr, Houston, TX 77047Sold
- $--5 Acres3015 Fuqua St, Houston, TX 77047Off Market
A local agent can set up tours, give advice and negotiate with sellers.
Similar homes
- $299,4453 bd3 ba1.7k sqft13447 Sun Cay Dr, Houston, TX 77047New Construction
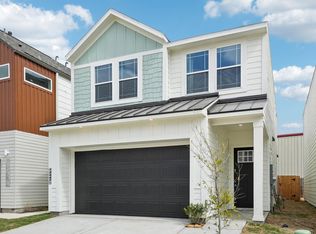 HAR
HAR - $299,9904 bd3 ba1.8k sqft13443 Sun Cay Dr, Houston, TX 77047New Construction
 HAR
HAR - from $309,9903 bd3 ba1.6k sqftPatton Plan, Cay Landing, Houston, TX 77047New Construction
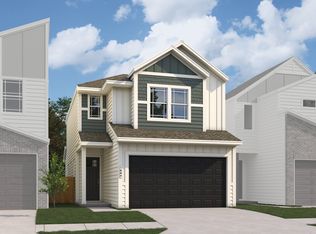 First America Homes
 - from $318,9903 bd3 ba1.7k sqftBradley Plan, Cay Landing, Houston, TX 77047New Construction
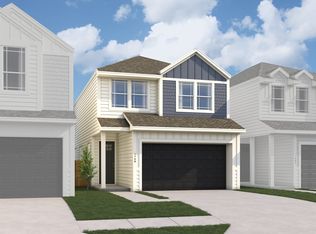 First America Homes
 - from $313,9903 bd3 ba1.7k sqftMac Arthur Plan, Cay Landing, Houston, TX 77047New ConstructionFirst America Homes
- $299,0003 bd3 ba1.9k sqft12331 Basilwood Dr, Houston, TX 77047For SaleMLS ID #64889156, Debra Kawaja, NextHome Centurion Realty. HAR
- $299,9904 bd3 ba1.8k sqft3009 La Rambla Dr, Houston, TX 77047New ConstructionHAR
- $294,6083 bd3 ba1.4k sqft11409 Galway Grove Dr, Houston, TX 77047New ConstructionHAR
- from $322,9903 bd3 ba1.6k sqftRembrandt Plan, Alicante, Houston, TX 77047New ConstructionFirst America Homes
- $299,5003 bd2 ba1.4k sqft5602 Giving Grace Way, Houston, TX 77048For SaleMLS ID #81289408, Anella Hall, Apex Realty Team. HAR
- from $327,9903 bd3 ba1.7k sqftDaVinci Plan, Alicante, Houston, TX 77047New ConstructionFirst America Homes
- $298,5003 bd3 ba1.5k sqft2634 Afton Heights Way, Houston, TX 77051New ConstructionMLS ID #82465755, Meredith Marti, Marti Realty Group. HAR
- $351,7283 bd3 ba1.7k sqft13214 Opera Dr, Houston, TX 77047New ConstructionHAR
- $325,0003 bd3 ba1.7k sqft4421 Ibiza Ln, Houston, TX 77045For SaleMLS ID #80291053, Kathy Montes, Executive Texas Realty. HAR
- $310,0004 bd3 ba2k sqft2638 Afton Heights Way, Houston, TX 77051New ConstructionMLS ID #17052396, Meredith Marti, Marti Realty Group. HAR
- $299,9904 bd3 ba1.9k sqft5727 Adamite Way, Houston, TX 77048New ConstructionHAR
- $335,9003 bd3 ba1.8k sqft6410 Winter Elm St, Houston, TX 77048New ConstructionHAR
- $335,9003 bd3 ba1.8k sqft6418 Winter Elm St, Houston, TX 77048New ConstructionHAR
- $319,1703 bd2 ba1.4k sqft5525 Madden Ln, Houston, TX 77048New ConstructionMLS ID #63727225, Patrick McGrath, Meritage Homes Realty. HAR
- $309,0004 bd3 ba2.1k sqft7114 Elgin St, Pearland, TX 77584For SaleMLS ID #30402972, Mia Li, MA Realty LLC. HAR
