We invite you to stop by Driftwood Cove and check out the Cairn floor plan. This one-story, 2-car garage home encompasses 4 bedrooms, 2 bathrooms, and 2,047 square feet. This home is located at 13437 County Road 91 in Lillian, AL. As you step inside, you will immediately notice the attention to detail and high-quality finishes throughout. The foyer provides direct access to a bathroom, three bedrooms, laundry room, garage, and living room. The open layout seamlessly blends the great room, kitchen, and dining area into one living space, great for family gatherings and entertaining guests. Illuminated with natural light, the kitchen boasts ample counter space, a center island, elegant shaker-style cabinets, stainless-steel appliances, granite countertops, and a pantry for extra storage. The main bedroom features a generous walk-in closet and private ensuite bathroom with a double vanity, shower, garden tub, and separate toilet. Bedrooms two, three, and four are great for children, guests, or a home office, and share a conveniently located bathroom with a bathtub/shower combination. An attached two-car garage provides direct access to the house. The outdoor area boasts a beautiful backyard with a covered porch for rest, relaxation, and outdoor entertainment. The Smart Home Connect Technology System includes your video doorbell, keyless entry door lock, programmable thermostat, a touchscreen control device, a smart light switch, and more. Homes include a one-year builder warranty and a 10-year structural warranty. These homes are built to Gold FORTIFIED HomeTM certification, which may save the buyer on their homeowner’s insurance (See Sales Representative for details). Contact us today and find your home at Driftwood Cove. Buyer to verify all information during due diligence.
Active
$398,200
13437 County Road 91, Elberta, AL 36530
4beds
2,047sqft
Single Family Residence
Built in 2026
-- sqft lot
$-- Zestimate®
$195/sqft
$-- HOA
What's special
Pantry for extra storageCenter islandStainless-steel appliancesIlluminated with natural lightGranite countertopsElegant shaker-style cabinets
- 7 days
- 66
- 2
Zillow last checked:
Listing updated:
Listed by:
Karen Carter 251-621-9621,
DHI Realty of Alabama, LLC
Source: Baldwin Realtors,MLS#: 410229
Facts & features
Interior
Bedrooms & bathrooms
- Bedrooms: 4
- Bathrooms: 2
- Full bathrooms: 2
Heating
- Electric
Appliances
- Included: Disposal, Dishwasher
Features
- Internet
- Flooring: Engineered Vinyl Plank
- Has fireplace: No
Interior area
- Total interior livable area: 2,047 sqft
Property
Parking
- Total spaces: 2
- Parking features: Attached, Garage Door Opener
Features
- Stories: 1
- Patio & porch: Rear Porch, Covered Patio
- Pool features: None
- Waterfront features: No Waterfront
Lot
- Features: Less Than 1 Acre
Details
- Parcel number: 055204200000008.004
- Special conditions: None
Construction
Type & style
- Home type: SingleFamily
- Architectural style: Craftsman
- Property subtype: Single Family Residence
Materials
- Roof: Composition Shingle
Condition
- Year built: 2026
Details
- Warranty included: Yes
Utilities & green energy
- Utilities for property: Riviera Utilities, Baldwin Co Sewer Service
Community & HOA
Community
- Features: Internet, Landscaping
- Security: Carbon Monoxide Detector(s), Smoke Detector(s)
HOA
- Has HOA: No
Location
- Region: Elberta
Financial & listing details
- Price per square foot: $195/sqft
- Date on market: 9/3/2026
- Ownership type: Whole Full
Estimated market value
Not available
Estimated sales range
Not available
Not available
Price history
| Date | Event | Price |
|---|---|---|
| 9/3/2026 | Listed for sale | $398,200$195/sqft |
Source:  Baldwin Realtors #410229 Report a problem Baldwin Realtors #410229 Report a problem | ||
Public tax history
Tax history is unavailable.
Monthly payment
Est. payment
Payment breakdown
Explore the cost of this home by adjusting the details. Changes won't be saved.Climate risks
Neighborhood: 36530
Nearby schools
Schools provided by the listing agent
- Elementary: Elberta Elementary
- Middle: Elberta Middle
- High: Elberta High School
Source: Baldwin Realtors. This data may not be complete. We recommend contacting the local school district to confirm school assignments for this home.
Similar homes
- $398,2004 bd2 ba2k sqft13437 County Road 91, Lillian, AL 36549Active
 Baldwin Realtors
 - $425,0003 bd3 ba2.1k sqft30798 Cedar St, Perdido Beach, AL 36530Active
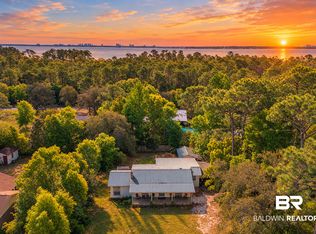 MLS ID #409880, Bobby Walker, BELLATOR REAL ESTATE LLC GULF SHORES. Baldwin Realtors
 - $385,0004 bd2 ba2.1k sqft33589 Fieldstone Ln, Lillian, AL 36549For Sale
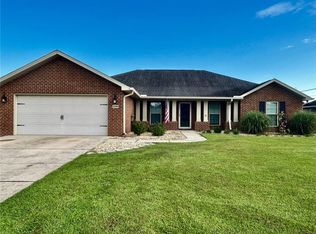 MLS ID #7833716, Priscilla Hawkins, Prissy Hawkins Real Estate. GCMLS
 - $431,4744 bd2 ba2.2k sqft13459 County Road 91, Lillian, AL 36549New Construction
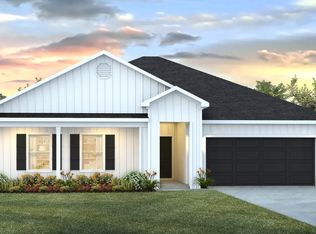 DR Horton
