Welcome home to this beautifully maintained 3-bedroom, 2.5-bath home nestled in a quiet neighborhood. Offering generous living space and plenty of versatility, this home is perfect for comfortable everyday living and entertaining. Step inside to a large den featuring a cozy gas fireplace, creating the perfect space to relax and unwind. The home also offers a formal living &dining room, a versatile flex room that can easily serve as a home office, playroom, or additional living space. The interior and exterior have been freshly painted, giving the home a clean, refreshed look and making it move-in ready. The huge laundry room provides an abundance of storage and workspace, making household organization a breeze. Outside, enjoy a fully fenced backyard with a covered patio, ideal for relaxing, entertaining, or enjoying your morning coffee. Two large storage sheds provide plenty of room for tools, lawn equipment, hobbies, and additional storage needs. A carport for covered parking.
Contingent
$179,900
1344 Lake Ln NE, Birmingham, AL 35215
3beds
2,066sqft
Single Family Residence
Built in 1958
0.35 Acres Lot
$-- Zestimate®
$87/sqft
$-- HOA
What's special
- 71 days
- 144
- 1
Zillow last checked:
Listing updated:
Listed by:
Margie Nixon 205-807-0359,
Norluxe Realty Birmingham LLC
Source: GALMLS,MLS#: 21464292
Facts & features
Interior
Bedrooms & bathrooms
- Bedrooms: 3
- Bathrooms: 3
- Full bathrooms: 2
- 1/2 bathrooms: 1
Rooms
- Room types: Bedroom, Dining Room, Bathroom, Half Bath (ROOM), Kitchen, Master Bedroom
Primary bedroom
- Level: First
Bedroom 1
- Level: First
Bedroom 2
- Level: First
Bathroom 1
- Level: First
Bathroom 3
- Level: First
Dining room
- Level: First
Kitchen
- Level: First
Living room
- Level: First
Basement
- Area: 0
Heating
- Central
Cooling
- Central Air
Appliances
- Included: Dishwasher, Refrigerator, Stove-Electric, Gas Water Heater
- Laundry: Electric Dryer Hookup, Washer Hookup, Main Level, Laundry Room, Laundry (ROOM), Yes
Features
- None, Smooth Ceilings, Tub/Shower Combo
- Flooring: Carpet, Hardwood, Laminate
- Basement: Crawl Space
- Attic: Pull Down Stairs,Yes
- Number of fireplaces: 1
- Fireplace features: Gas Starter, Den, Gas
Interior area
- Total interior livable area: 2,066 sqft
- Finished area above ground: 2,066
- Finished area below ground: 0
Video & virtual tour
Property
Parking
- Parking features: Driveway
- Has uncovered spaces: Yes
Features
- Levels: One
- Stories: 1
- Patio & porch: Covered, Patio
- Pool features: None
- Fencing: Fenced
- View description: None
- Waterfront features: No
Lot
- Size: 0.35 Acres
- Features: Corner Lot
Details
- Parcel number: 1200194004024.000
- Special conditions: N/A
Construction
Type & style
- Home type: SingleFamily
- Property subtype: Single Family Residence
Materials
- Vinyl Siding
Condition
- Year built: 1958
Utilities & green energy
- Water: Public
- Utilities for property: Sewer Connected
Community & HOA
Community
- Subdivision: East Haven
Location
- Region: Birmingham
Financial & listing details
- Price per square foot: $87/sqft
- Tax assessed value: $104,600
- Annual tax amount: $484
- Price range: $179.9K - $179.9K
- Date on market: 9/7/2026
Estimated market value
Not available
Estimated sales range
Not available
Not available
Price history
| Date | Event | Price |
|---|---|---|
| 9/17/2026 | Contingent | $179,900$87/sqft |
Source:  GALMLS #21464292 Report a problem | ||
| 9/10/2026 | Listed for sale | $179,900+39.6%$87/sqft |
Source: GALMLS #21464292 Report a problem | ||
| 12/22/2020 | Listing removed | $128,900$62/sqft |
Source: Barnes & Associates #901670 Report a problem | ||
| 11/26/2020 | Price change | $128,900+7.4%$62/sqft |
Source: Barnes & Associates #901670 Report a problem | ||
| 11/18/2020 | Listed for sale | $120,000+52.1%$58/sqft |
Source: Barnes & Associates #901670 Report a problem | ||
| 10/23/2019 | Sold | $78,900-12.3%$38/sqft |
Source: GALMLS #860091 Report a problem | ||
| 9/20/2019 | Pending sale | $90,000$44/sqft |
Source: LAH - Homewood #860091 Report a problem | ||
| 9/11/2019 | Listed for sale | $90,000$44/sqft |
Source: LAH - Homewood #860091 Report a problem | ||
Public tax history
| Year | Property taxes | Tax assessment |
|---|---|---|
| 2025 | $484 | $10,460 |
| 2024 | $484 +17.3% | $10,460 +11.5% |
| 2023 | $413 +22.3% | $9,380 +13.8% |
| 2022 | $338 +14.8% | $8,240 +8.7% |
| 2021 | $294 | $7,580 +7.1% |
| 2020 | -- | $7,080 |
| 2019 | -- | $7,080 -21.9% |
| 2018 | -- | $9,060 |
| 2017 | -- | $9,060 |
| 2016 | -- | $9,060 |
| 2015 | -- | $9,060 +8.1% |
| 2014 | $650 | $8,380 |
| 2013 | $650 | $8,380 -10.4% |
| 2012 | $650 -14.5% | $9,348 -14.5% |
| 2011 | $760 | $10,930 |
| 2010 | $760 | $10,930 |
| 2009 | $760 -2.1% | $10,930 -2.1% |
| 2008 | $776 +1% | $11,160 +1% |
| 2007 | $768 +2.9% | $11,050 +2.9% |
| 2006 | $747 -3.3% | $10,740 -3.3% |
| 2005 | $772 +8.5% | $11,110 -44.6% |
| 2004 | $712 +17.3% | $20,040 +17.5% |
| 2003 | $607 +4.1% | $17,060 +103.3% |
| 2002 | $583 | $8,390 |
| 2001 | $583 | $8,390 |
| 2000 | $583 | $8,390 |
Find assessor info on the county website
Monthly payment
Est. payment
Payment breakdown
Explore the cost of this home by adjusting the details. Changes won't be saved.Climate risks
Neighborhood: Spring Lake
Nearby schools
Schools provided by the listing agent
- Elementary: Huffman Academy
- Middle: Huffman
- High: Huffman
Source: GALMLS. This data may not be complete. We recommend contacting the local school district to confirm school assignments for this home.
Similar homes
- $189,9004 bd2 ba1.9k sqft1525 4th St NW, Birmingham, AL 35215For Sale
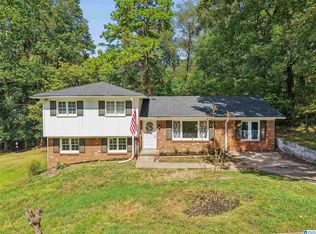
 MLS ID #21464817, Elizabeth Pate, EXIT Realty Crossroads. GALMLS
- $174,9004 bd3 ba2.6k sqft8809 Valleybrook Rd, Birmingham, AL 35206For Sale
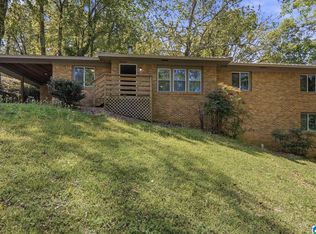 MLS ID #21449525, Yadira Ramon Herrera, Mainstay Brokerage LLC. GALMLS
- $150,0003 bd2 ba1.9k sqft1632 Bobolink Ln NE, Birmingham, AL 35215For Sale
 MLS ID #21468394, Ashanti Seals, Keller Williams Realty Vestavia. GALMLS
- $225,0003 bd2 ba1.3k sqftSpectrum, Birmingham, AL 35215For Sale
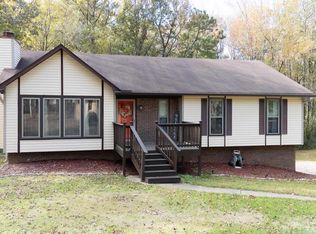 MLS ID #21470193, Tomeka Bell, Green Acres Realty Ent LLC. GALMLS
- $172,9004 bd2 ba1.6k sqft828 Meadowbrook Dr, Birmingham, AL 35215For SaleMLS ID #21460736, Adam Snow, Keller Williams Homewood. GALMLS
- $185,0003 bd2 ba1.8k sqft1629 English Knoll Ln, Birmingham, AL 35235For SaleMLS ID #21462240, Steve Parker, Keller Williams Realty Hoover. GALMLS
- $199,9004 bd3 ba2k sqft920 Hickory Cir, Birmingham, AL 35215For SaleMLS ID #21459319, Hannah Granholm, Keller Williams. GALMLS
- $180,0004 bd2 ba1.3k sqft2806 Micmac Dr, Birmingham, AL 35215For SaleMLS ID #21469404, Shannon Wormley, Precise Realty Group LLC. GALMLS
- $204,9003 bd2 ba1.7k sqft2312 9th St NW, Birmingham, AL 35215For SaleMLS ID #21460202, Robert Salmons, Entera Realty LLC. GALMLS
- $159,0003 bd2 ba1.2k sqft1404 Five Mile Rd, Birmingham, AL 35215For SaleMLS ID #21455591, Rodrigo Cisneros, EXP Realty LLC. GALMLS
- $174,9003 bd2 ba2k sqft624 Barclay Ln, Birmingham, AL 35206For SaleMLS ID #21467266, Danielle Levinson, ARC Realty Vestavia. GALMLS
- $189,9003 bd2 ba1.7k sqft944 Reedwood Ln, Birmingham, AL 35235For SaleMLS ID #21464097, Janice Smith, Dominion Property Services, In. GALMLS
- $175,0003 bd3 ba1.5k sqft444 E Forest Dr, Birmingham, AL 35235For SaleMLS ID #21456911, Adrianna Brown, Norluxe Realty Birmingham LLC. GALMLS
- $160,0003 bd1 ba1.6k sqftSpectrum, Birmingham, AL 35215For SaleMLS ID #21455299, Glenda Smith, Town Square Realty. GALMLS
- $144,9003 bd2 ba1.7k sqft1181 Five Mile Rd, Birmingham, AL 35215For SaleMLS ID #21455917, Janay Woods, Trelora Realty, INC. GALMLS
- $265,0003 bd3 ba1.9k sqft308 Killough Dr, Birmingham, AL 35215For SaleMLS ID #21469765, Bret Rogers, Keller Williams. GALMLS
- $200,0004 bd2 ba1.3k sqft800 Wear Dr, Birmingham, AL 35235For SaleMLS ID #21464722, Sara Palacio Botero, Keller Williams Realty Vestavia. GALMLS
- $155,0003 bd2 ba1.3k sqft431 26th Ave NW, Birmingham, AL 35215For SaleMLS ID #21462242, Steve Parker, Keller Williams Realty Hoover. GALMLS
- $201,9003 bd2 ba1.3k sqft928 Rich Rd, Birmingham, AL 35215For SaleMLS ID #21466666, Adam Snow, Keller Williams Homewood. GALMLS
- $159,9003 bd1 ba1.4k sqft809 Elizabeth Dr, Birmingham, AL 35215For SaleMLS ID #21455361, Nakkia Battle, Chanda Davis Real Estate. GALMLS
