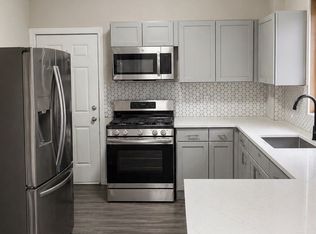
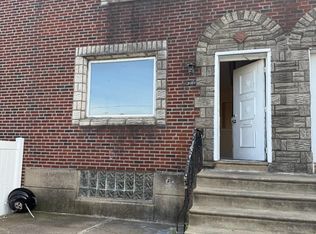
This home offers a great start, with a kitchen featuring white cabinets, stainless steel appliances and a tile backsplash. Some finishing touches and improvements are still needed, giving the next owner a chance to add their own style. The unfinished basement offers additional storage space.Property sold as-is, Purchaser responsible for CO.
Foreclosure
$169,900
1344 Sheridan St, Camden, NJ 08104
3beds
1,274sqft
Townhouse
Built in 1923
1,498 Square Feet Lot
$169,600 Zestimate®
$133/sqft
$-- HOA
What's special
Kitchen featuring white cabinetsStainless steel appliancesTile backsplash
- 15 days
- 257
- 12
Zillow last checked:
Listing updated:
Listed by:
Joe Beane 732-534-5300,
Keypoint Realty LLC
Source: Bright MLS,MLS#: NJCD2129458
Facts & features
Interior
Bedrooms & bathrooms
- Bedrooms: 3
- Bathrooms: 1
- Full bathrooms: 1
- Main level bathrooms: 1
- Main level bedrooms: 3
Basement
- Area: 0
Heating
- Radiator, Natural Gas
Cooling
- None
Appliances
- Included: Gas Water Heater
- Laundry: In Basement
Features
- Dry Wall
- Flooring: Vinyl
- Basement: Unfinished
- Has fireplace: No
Interior area
- Total structure area: 1,274
- Total interior livable area: 1,274 sqft
- Finished area above ground: 1,274
- Finished area below ground: 0
Property
Parking
- Parking features: On Street
- Has uncovered spaces: Yes
Accessibility
- Accessibility features: None
Features
- Levels: Two
- Stories: 2
- Pool features: None
Lot
- Size: 1,498 Square Feet
- Dimensions: 15.00 x 0.00
Details
- Additional structures: Above Grade, Below Grade
- Parcel number: 080136500055
- Zoning: RESIDENTIAL
- Special conditions: Real Estate Owned
Construction
Type & style
- Home type: Townhouse
- Architectural style: A-Frame
- Property subtype: Townhouse
Materials
- Brick
- Foundation: Concrete Perimeter
Condition
- New construction: No
- Year built: 1923
Utilities & green energy
- Sewer: Public Sewer
- Water: Public
Community & HOA
Community
- Subdivision: Whitman Park
HOA
- Has HOA: No
Location
- Region: Camden
- Municipality: CAMDEN CITY
Financial & listing details
- Price per square foot: $133/sqft
- Tax assessed value: $18,900
- Annual tax amount: $696
- Date on market: 10/23/2026
- Listing agreement: Exclusive Right To Sell
- Inclusions: As-is-sale
- Exclusions: As-is-sale
- Ownership: Fee Simple
Foreclosure details
Estimated market value
$169,600
$161,000 - $178,000
$1,736/mo
Price history
| Date | Event | Price |
|---|---|---|
| 10/7/2026 | Sold | $103,484-33.2%$81/sqft |
Source: Public Record Report a problem | ||
| 3/18/2026 | Listing removed | $1,800$1/sqft |
Source: Zillow Rentals Report a problem | ||
| 3/4/2026 | Listed for rent | $1,800$1/sqft |
Source: Zillow Rentals Report a problem | ||
| 7/1/2025 | Listing removed | $155,000$122/sqft |
Source:  Bright MLS #NJCD2082246 Report a problem | ||
| 12/31/2024 | Listed for sale | $155,000+89%$122/sqft |
Source: Bright MLS #NJCD2082246 Report a problem | ||
| 9/20/2023 | Sold | $82,000$64/sqft |
Source: Public Record Report a problem | ||
| 6/30/2023 | Sold | $82,000$64/sqft |
Source: Bright MLS #NJCD2042536 Report a problem | ||
Public tax history
| Year | Property taxes | Tax assessment |
|---|---|---|
| 2026 | $697 | $18,900 |
| 2025 | $697 +4.1% | $18,900 |
| 2024 | $670 +3.4% | $18,900 |
| 2023 | $647 +1.9% | $18,900 |
| 2022 | $635 +0.4% | $18,900 |
| 2021 | $633 +387.5% | $18,900 |
| 2020 | $130 -55.3% | $18,900 |
| 2019 | $290 | $18,900 |
| 2018 | $290 -46.3% | $18,900 |
| 2017 | $541 +3.9% | $18,900 |
| 2016 | $521 +2.5% | $18,900 |
| 2015 | $508 +0.8% | $18,900 |
| 2014 | $504 +7.2% | $18,900 |
| 2013 | $470 +0.3% | $18,900 |
| 2012 | $469 -53.6% | $18,900 |
| 2011 | $1,010 -2.3% | $18,900 -14.1% |
| 2010 | $1,035 +1.5% | $22,000 |
| 2009 | $1,020 | $22,000 |
| 2008 | -- | $22,000 |
| 2007 | -- | $22,000 |
| 2006 | -- | $22,000 |
| 2005 | -- | $22,000 |
| 2004 | -- | $22,000 |
| 2003 | -- | $22,000 |
| 2002 | -- | $22,000 |
| 2001 | -- | $22,000 |
Find assessor info on the county website
Monthly payment
Climate risks
Neighborhood: Whitman Park
Nearby schools
Schools provided by the listing agent
- District: Camden City Schools
Source: Bright MLS. This data may not be complete. We recommend contacting the local school district to confirm school assignments for this home.
Similar homes
- $204,9113 bd2 ba1k sqft1714 Cope St, Camden, NJ 08104For Sale

 MLS ID #NJCD2123590, Tito Santiago, Garden State Properties Group - Merchantville. Bright MLS
- $183,0003 bd1 ba1k sqft30 Bellevue Ter, Collingswood, NJ 08108For Sale
 MLS ID #NJCD2126430, Jon Benstead, BHHS Fox & Roach-Marlton. Bright MLS
- $150,0003 bd1 ba1.2k sqft6309 Allman St, Philadelphia, PA 19142For Sale
 MLS ID #PAPH2687148, Destiny Carter, Opulent Realty Group LLC. Bright MLS
- $189,0003 bd1 ba1.2k sqft3120 Levick St, Philadelphia, PA 19149For Sale
 MLS ID #PAPH2688026, David Li, Appreciation Realty LLC. Bright MLS
- $165,0003 bd1 ba1.3k sqft5217 Ditman St, Philadelphia, PA 19124For SaleMLS ID #PAPH2677024, Tim Zhang, L&T Cornerstone Realty LLC. Bright MLS
- $169,0002 bd1 ba1k sqft2029 Vici St, Philadelphia, PA 19124For SaleMLS ID #PAPH2641462, Celly Martinez, Quality Real Estate-Broad St. Bright MLS
- $179,0003 bd1 ba1.1k sqft6545 Ditman St, Philadelphia, PA 19135For SaleMLS ID #PAPH2682368, Mr. Derek Greene, The Greene Realty Group. Bright MLS
- $159,9003 bd1 ba1.3k sqft5403 Thomas Ave, Philadelphia, PA 19143For SaleMLS ID #PAPH2668636, Marisa Mango, Mango & August Inc. Bright MLS
- $174,9903 bd1 ba1k sqft7321 Garman St, Philadelphia, PA 19153For SaleMLS ID #PAPH2590026, Lucy Berrios, Keller Williams Real Estate Tri-County. Bright MLS
- $169,9004 bd1 ba1.2k sqft1225 W Huntingdon St, Philadelphia, PA 19133For SaleMLS ID #PAPH2637616, Garba Adam, RE/MAX Select Group. Bright MLS
- $160,0003 bd1 ba1.1k sqft6047 N Marvine St, Philadelphia, PA 19141For SaleMLS ID #PAPH2679398, Monique Johnson, Iron Valley Real Estate of Central PA. Bright MLS
- $175,0003 bd1 ba1.2k sqft11 N Hirst St, Philadelphia, PA 19139For SaleMLS ID #PAPH2669282, Johan Pathan, RE/MAX Preferred - Malvern. Bright MLS
- $227,0004 bd1 ba1k sqft1055 Kenwood Ave, Camden, NJ 08103For SaleMLS ID #NJCD2120870, George White, Cherry Hill Real Estate Sales. Bright MLS
- $179,9004 bd3 ba1k sqft2814 N 8th St, Philadelphia, PA 19133For SaleMLS ID #PAPH2662596, Maggie ortega, MIS Realty. Bright MLS
- $174,0003 bd2 ba1.2k sqft1405 W Pacific St, Philadelphia, PA 19140For SaleMLS ID #PAPH2563602, Stephen Kennedy, KW Empower. Bright MLS
- $130,0003 bd2 ba1.4k sqft1836 S 60th St, Philadelphia, PA 19142For SaleMLS ID #PAPH2686792, Marisa Mango, Mango & August Inc. Bright MLS
- $167,0002 bd1 ba784 sqft3110 Agate St, Philadelphia, PA 19134For SaleMLS ID #PAPH2600220, Kathryn Blessington, Equity Mid Atlantic Real Estate LLC. Bright MLS
- $179,0003 bd1 ba1.4k sqft5835 Arch St, Philadelphia, PA 19139For SaleMLS ID #PAPH2575412, Alex Edelkraut, Silver and Oak Realty. Bright MLS
- $159,9003 bd1 ba1.4k sqft5843 Race St, Philadelphia, PA 19139For SaleMLS ID #PAPH2488966, Persile Bunch, Homestarr Realty. Bright MLS
