Nestled in the prestigious Chantilly Highlands, this exquisite detached residence offers a harmonious blend of comfort and sophistication. This charming home exudes timeless elegance, inviting you to experience a lifestyle of luxury and tranquility. As you approach the property, the well-manicured landscaping creates an inviting first impression. Step inside to discover a thoughtfully designed layout that maximizes space and natural light, making every corner feel warm and welcoming. The heart of the home features a cozy fireplace, perfect for gathering with loved ones on chilly evenings, creating an ambiance of relaxation and comfort. With a generous finished living space, this residence provides ample room for both entertaining and everyday living. The open-concept design allows for seamless flow between the living areas, making it ideal for hosting gatherings or enjoying quiet evenings at home. The absence of clutter and distractions ensures that your focus remains on the beauty of the space and the memories you'll create within its walls. The outdoor space is equally enchanting, offering plenty of room for outdoor activities or simply enjoying the serene surroundings. Imagine sipping your morning coffee on a sun-drenched patio or hosting summer barbecues in your private backyard oasis as the sun sets. Chantilly Highlands is not just a location; it's a lifestyle. This community is known for its peaceful ambiance and proximity to local amenities, ensuring that you have everything you need within reach. Whether you're exploring nearby parks, indulging in fine dining, or enjoying boutique shopping, you'll find that convenience and luxury go hand in hand. This property is more than just a house; it's a place where memories are made, and dreams are nurtured. With its blend of classic charm and modern comforts, this home is ready to welcome you into a life of elegance and ease. Don't miss the opportunity to make this enchanting residence your own and experience the unparalleled lifestyle that awaits. The perfect place to call home, for making memories that will last a lifetime.
Coming soon 11/12
$799,900
13446 Muirkirk Ln, Herndon, VA 20171
3beds
2,105sqft
Single Family Residence
Built in 1983
9,862 Square Feet Lot
$828,900 Zestimate®
$380/sqft
$33/mo HOA
What's special
- 4 days
- 780
- 92
Zillow last checked:
Listing updated:
Listed by:
Roberto Roncales 571-233-2590,
Keller Williams Realty 703-636-7300,
Listing Team: Roncales Real Estate
Source: Bright MLS,MLS#: VAFX2348568
Facts & features
Interior
Bedrooms & bathrooms
- Bedrooms: 3
- Bathrooms: 3
- Full bathrooms: 2
- 1/2 bathrooms: 1
- Main level bathrooms: 1
- Main level bedrooms: 1
Basement
- Area: 700
Heating
- Heat Pump, Electric
Cooling
- Central Air, Electric
Appliances
- Included: Dishwasher, Disposal, Dryer, Washer, Refrigerator, Cooktop, Electric Water Heater
Features
- Basement: Full
- Number of fireplaces: 1
- Fireplace features: Wood Burning Stove
Interior area
- Total structure area: 2,105
- Total interior livable area: 2,105 sqft
- Finished area above ground: 1,405
- Finished area below ground: 700
Property
Parking
- Total spaces: 2
- Parking features: Garage Faces Front, Attached
- Attached garage spaces: 2
Accessibility
- Accessibility features: Doors - Swing In
Features
- Levels: Three
- Stories: 3
- Pool features: Community
Lot
- Size: 9,862 Square Feet
Details
- Additional structures: Above Grade, Below Grade
- Parcel number: 0351 02 0131
- Zoning: 131
- Special conditions: Standard
Construction
Type & style
- Home type: SingleFamily
- Architectural style: Colonial
- Property subtype: Single Family Residence
Materials
- Brick, Combination, Vinyl Siding
- Foundation: Permanent
Condition
- New construction: No
- Year built: 1983
Utilities & green energy
- Sewer: Public Sewer
- Water: Public
Community & HOA
Community
- Subdivision: Chantilly Highlands
HOA
- Has HOA: Yes
- Amenities included: Common Grounds, Jogging Path, Pool, Tennis Court(s), Tot Lots/Playground
- Services included: Common Area Maintenance, Snow Removal, Pool(s)
- HOA fee: $400 annually
Location
- Region: Herndon
Financial & listing details
- Price per square foot: $380/sqft
- Tax assessed value: $791,270
- Annual tax amount: $9,127
- Date on market: 11/12/2026
- Listing agreement: Exclusive Right To Sell
- Ownership: Fee Simple
Estimated market value
$828,900
$787,000 - $870,000
$3,249/mo
Price history
| Date | Event | Price |
|---|---|---|
| 7/17/2006 | Sold | $494,800+187.7%$235/sqft |
Source: Public Record Report a problem | ||
| 12/18/1995 | Sold | $172,000$82/sqft |
Source: Public Record Report a problem | ||
Public tax history
| Year | Property taxes | Tax assessment |
|---|---|---|
| 2026 | $9,127 +3.1% | $791,270 +3.3% |
| 2025 | $8,857 +8% | $766,180 +8.2% |
| 2024 | $8,203 -0.1% | $708,090 -2.7% |
| 2023 | $8,215 +8.9% | $727,980 +10.3% |
| 2022 | $7,547 | $660,000 +10.5% |
| 2021 | -- | $597,390 +5.1% |
| 2020 | $6,730 +3.7% | $568,670 +3.7% |
| 2019 | $6,489 +2.4% | $548,270 +2.4% |
| 2018 | $6,334 +1.9% | $535,180 |
| 2017 | $6,213 +0.2% | $535,180 |
| 2016 | $6,200 +8.5% | $535,180 +4.5% |
| 2015 | $5,713 +3.7% | $511,890 +3.5% |
| 2014 | $5,508 | $494,680 +5.3% |
| 2013 | -- | $469,770 +3.7% |
| 2012 | -- | $452,880 +4.6% |
| 2011 | -- | $432,810 +2.2% |
| 2010 | -- | $423,320 +3.6% |
| 2009 | -- | $408,670 -9.2% |
| 2008 | -- | $450,130 -14.1% |
| 2007 | -- | $523,960 +87.9% |
| 2003 | -- | $278,895 +7% |
| 2002 | -- | $260,650 +21% |
| 2001 | -- | $215,415 |
Find assessor info on the county website
Monthly payment
Est. payment
Payment breakdown
Explore the cost of this home by adjusting the details. Changes won't be saved.Climate risks
Neighborhood: 20171
Nearby schools
Schools provided by the listing agent
- District: Fairfax County Public Schools
Source: Bright MLS. This data may not be complete. We recommend contacting the local school district to confirm school assignments for this home.

Similar homes
- $799,9003 bd3 ba2.1k sqft13506 Glendundee Dr, Herndon, VA 20171For Sale
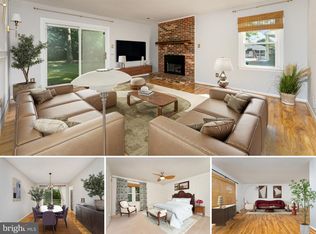
 MLS ID #VAFX2337042, Lisa Mollis Nelson, Nelson Realty Group LLC. Bright MLS
- $849,0004 bd4 ba2k sqft2606 Thomas Young Ln, Herndon, VA 20171For Sale
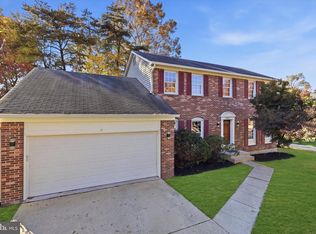 MLS ID #VAFX2344660, Tor Bahadery, Address. Bright MLS
- $795,5003 bd3 ba1.8k sqft13146 Lazy Glen Ct, Herndon, VA 20171For Sale
 MLS ID #VAFX2325570, Rajasekhar Allam, Maram Realty, LLC. Bright MLS
- $979,0004 bd3 ba2.7k sqft13172 Autumn Hill Ln, Herndon, VA 20171For Sale
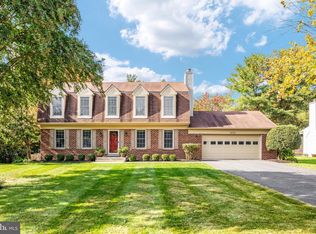 MLS ID #VAFX2348274, Traci Brauner, Long & Foster Real Estate, Inc.. Bright MLS
- $799,9905 bd3 ba2.1k sqft2592 Viking Dr, Herndon, VA 20171For SaleMLS ID #VAFX2342208, Antonieta Henriquez, Premiere Realty LLC. Bright MLS
- $815,0004 bd4 ba2.2k sqft12339 Folkstone Dr, Herndon, VA 20171For SaleMLS ID #VAFX2344824, Pam Bhamrah, Redfin Corporation. Bright MLS
- $749,9905 bd4 ba2.8k sqft12630 Etruscan Dr, Herndon, VA 20171For SaleMLS ID #VAFX2347702, Jay Gholson, RE/MAX Executives. Bright MLS
- $870,0005 bd5 ba3k sqft13011 Farthingale Dr, Herndon, VA 20171For SaleMLS ID #VAFX2346054, Omar Khatib, DMV Realty, INC.. Bright MLS
- $749,0004 bd3 ba1.1k sqft2929 Ashdown Forest Dr, Herndon, VA 20171For SaleMLS ID #VAFX2328430, Michael Wang, Realty Aspire. Bright MLS
- $965,0004 bd4 ba3k sqft3198 Kinross Cir, Herndon, VA 20171For SaleMLS ID #VAFX2345794, Amy O'Rourke, Compass. Bright MLS
- $675,0003 bd4 ba2.3k sqft2515 Woodrow Wilson Dr, Herndon, VA 20171For SaleMLS ID #VAFX2346926, Mary Tunstall, CENTURY 21 New Millennium. Bright MLS
- $680,0004 bd2 ba1.9k sqft3012 Summershade Ct, Herndon, VA 20171For SaleMLS ID #VAFX2328348, Arjun Bukke, Samson Properties. Bright MLS
- $919,8994 bd4 ba3.1k sqft2663 Yukon Rd, Herndon, VA 20171For SaleMLS ID #VAFX2344612, Kristie Gaibler, Pearson Smith Realty, LLC. Bright MLS
- $795,0004 bd5 ba2.8k sqft13640 Air And Space Museum Pkwy, Herndon, VA 20171For SaleMLS ID #VAFX2345882, Gail Carter, RLAH @properties. Bright MLS
- $810,0004 bd5 ba2k sqft3160 Yeager Dr, Herndon, VA 20171For SaleMLS ID #VAFX2341482, Lindsay Curtis, Chambers Theory, LLC. Bright MLS
- $550,0003 bd3 ba1.6k sqft13562 Highland Mews Ct, Herndon, VA 20171For SaleMLS ID #VAFX2346802, Mina Aidun, Long & Foster Real Estate, Inc.. Bright MLS
- $800,0003 bd3 ba1.5k sqft12201 Quorn Ln, Reston, VA 20191For SaleMLS ID #VAFX2343766, Peter Knapp, Real Broker, LLC. Bright MLS
- $789,9904 bd5 ba2.8k sqft13614 Air And Space Museum Pkwy, Herndon, VA 20171For SaleMLS ID #VAFX2345710, Shivam Vashi, DMV Realty, INC.. Bright MLS
- $835,0004 bd3 ba2.6k sqft3507 Stringfellow Ct, Fairfax, VA 22033For SaleMLS ID #VAFX2318922, Timothy Hopkins, Keller Williams Realty. Bright MLS
- $799,9993 bd5 ba2.3k sqft13220 Lake Waterview Way, Herndon, VA 20171For SaleMLS ID #VAFX2341240, homecoin.com Minerick, Homecoin.com. Bright MLS
