A private wellness wing with an indoor mineral spring pool, a dedicated gym, and a separate locker room all anchor this custom Craftsman cottage in Deercroft. Two expansions have expanded the original home to 6,500 finished SF across three levels, with a library, tiered theatre, an expanded guest suite, and two separate two-car garages rounding out the living spaces. Twin balconies stretch across the back to capture incredible Ellett Valley views, while hand-scraped pine floors run through the main and upper levels. A relocated primary suite opens to the valley through a reimagined spa bath and custom closet systems, and a Lutron whole-home automation and a whole-home generator bring modern systems without disturbing the original craftsmanship. Comfort, elegance, and extraordinary attention to detail - this beautiful home is a perfect blend of luxury and lifestyle, and will wow at every turn. Just 3 minutes to Main Street in Blacksburg, 7 minutes from Virginia Tech.
For sale
$1,990,000
1345 Falcon Ridge Rd, Blacksburg, VA 24060
5beds
6,585sqft
Detached
Built in 2009
1.32 Acres Lot
$1,847,700 Zestimate®
$302/sqft
$-- HOA
What's special
Incredible ellett valley viewsLutron whole-home automationTwo separate two-car garagesSeparate locker roomDedicated gymExpanded guest suiteTiered theatre
- 150 days
- 272
- 8
Zillow last checked:
Listing updated:
Listed by:
Jeremy Hart 540-998-4731,
Nest Realty SWVA 540-443-6100
Source: New River Valley AOR,MLS#: 427107
Facts & features
Interior
Bedrooms & bathrooms
- Bedrooms: 5
- Bathrooms: 6
- Full bathrooms: 5
- 1/2 bathrooms: 1
- Main level bathrooms: 1
- Main level bedrooms: 1
Basement
- Area: 3276
Heating
- Heat Pump
Cooling
- Heat Pump, Three Zone
Appliances
- Included: Dishwasher, Dryer/Electric, Microwave, Other - See Remarks, Electric Range, Refrigerator, Washer, Electric Water Heater
- Laundry: Main Level
Features
- Built-in Features, Ceiling Fan(s), CeramicTile Bath(s), Custom Cabinets, Custom Countertops, Storage, Guest Suite, Other - See Remarks, Pantry, Spa Shower, Upgrd/Gourmet Ktchn, Walk-In Closet(s), Walls-Drywall, Wired for Data, Extra Kitchen, Master Downstairs, Custom Features, Decorator Touches
- Doors: Multi-Panel Doors, Pocket Door(s)
- Windows: Window Treatments, Insulated Windows
- Basement: Finished,Full,Kitchen/Kitchenette,Other - See Remarks,Exterior Entry,Rec Room/Game Room,Shower Facilities,Walk-Out Access
- Attic: Access Only
- Has fireplace: Yes
- Fireplace features: Living Room
Interior area
- Total structure area: 7,461
- Total interior livable area: 6,585 sqft
- Finished area above ground: 4,185
- Finished area below ground: 2,400
Property
Parking
- Parking features: 4 Cars or More, Blacktop Driveway
- Has uncovered spaces: Yes
Features
- Levels: Two or More
- Stories: 2
- Patio & porch: Deck, Porch
- Exterior features: Quality Landscaping
- Has spa: Yes
- Spa features: Hot Tub
- Has view: Yes
Lot
- Size: 1.32 Acres
- Features: Cul-De-Sac, Secluded, Subdivision, Views, Wooded
Details
- Parcel number: 029564
- Zoning description: Residential 2
Construction
Type & style
- Home type: SingleFamily
- Architectural style: Craftsman,Other - See Remarks
- Property subtype: Detached
Materials
- Stone
- Roof: Shingle
Condition
- Updated/Remodeled,Upgrades,Very Good
- Year built: 2009
Utilities & green energy
- Electric: Circuit Breakers
- Sewer: Septic Tank
- Water: Well
- Utilities for property: Underground Utilities, Cable Available
Green energy
- Indoor air quality: Radon System-Active, Radon Ready
Community & HOA
Community
- Subdivision: Deercroft
HOA
- Has HOA: No
Location
- Region: Blacksburg
Financial & listing details
- Price per square foot: $302/sqft
- Tax assessed value: $1,130,900
- Annual tax amount: $9,637
- Date on market: 4/24/2026
- Cumulative days on market: 150 days
Estimated market value
$1,847,700
$1.76M - $1.94M
$5,448/mo
Price history
| Date | Event | Price |
|---|---|---|
| 4/24/2026 | Listed for sale | $1,990,000$302/sqft |
Source:  New River Valley AOR #427107 Report a problem New River Valley AOR #427107 Report a problem | ||
Public tax history
| Year | Property taxes | Tax assessment |
|---|---|---|
| 2026 | $10,272 +6.6% | $1,130,900 -10.8% |
| 2025 | $9,638 +1.3% | $1,268,100 |
| 2024 | $9,511 +7.1% | $1,268,100 |
| 2023 | $8,877 -9.1% | $1,268,100 +15.6% |
| 2022 | $9,766 +14.9% | $1,097,300 +14.9% |
| 2021 | $8,500 | $955,100 |
| 2020 | $8,500 +9900.5% | $955,100 |
| 2019 | $85 -96.5% | $955,100 +247.9% |
| 2018 | $2,443 | $274,500 |
| 2017 | $2,443 | $274,500 |
| 2016 | $2,443 | $274,500 |
| 2015 | $2,443 -1.2% | $274,500 -1.2% |
| 2014 | $2,472 -99% | $277,800 |
| 2013 | $247,242 +10129.9% | $277,800 |
| 2012 | $2,417 +16% | $277,800 |
| 2011 | $2,084 +8.1% | $277,800 |
| 2010 | $1,927 +4.2% | -- |
| 2009 | $1,849 | -- |
| 2008 | $1,849 +12.7% | -- |
| 2007 | $1,641 +7.8% | -- |
| 2006 | $1,521 +10.4% | -- |
| 2005 | $1,378 | -- |
| 2004 | $1,378 +4.7% | -- |
| 2003 | $1,316 -10.5% | -- |
| 2002 | $1,470 +9.4% | -- |
| 2001 | $1,344 | -- |
Find assessor info on the county website
Monthly payment
Est. payment
Payment breakdown
Explore the cost of this home by adjusting the details. Changes won't be saved.Climate risks
Neighborhood: 24060
Nearby schools
Schools provided by the listing agent
- Elementary: Margaret Beeks
- Middle: Blacksburg
- High: Blacksburg
- District: Montgomery County
Source: New River Valley AOR. This data may not be complete. We recommend contacting the local school district to confirm school assignments for this home.
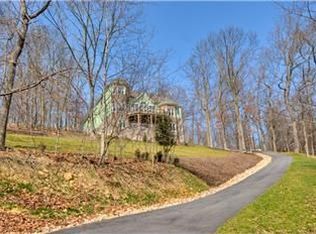
- $955,1005 bd4 ba4.1k sqft1345 Falcon Ridge Rd, Blacksburg, VA 24060Off Market
- $638,7003 bd2 ba3k sqft1365 Falcon Ridge Rd, Blacksburg, VA 24060Off Market
- $416,9004 bd4 ba3.2k sqft1365 Falcon Ridge Rd, Blacksburg, VA 24060Off Market
- $1,220,6004 bd4 ba4.7k sqft480 Quailwood Dr, Blacksburg, VA 24060Off Market
Similar homes
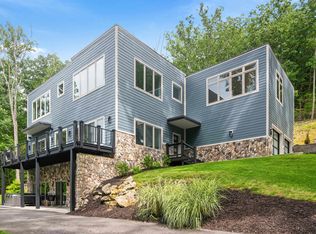
- $1,499,0005 bd5 ba5.9k sqft401 Deercroft Dr, Blacksburg, VA 24060For Sale
 MLS ID #428426, Rob Jones, Nest Realty SWVA. New River Valley AOR
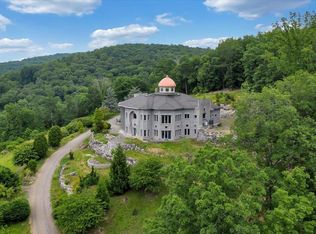
 - $2,000,0005 bd5 ba8.1k sqft335 Deercroft Dr, Blacksburg, VA 24060For Sale
 MLS ID #425888, Austin Cummings, Gravity Real Estate Group. New River Valley AOR
 - $995,0005 bd6 ba5.2k sqft705 Somerset Pl, Blacksburg, VA 24060For Sale
 MLS ID #427926, Amy Hudson, RE/MAX 8 - Blacksburg. New River Valley AOR
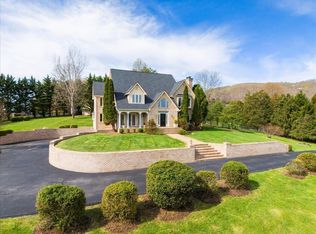
 - $1,300,0004 bd4 ba3.9k sqft855 Deercroft Dr, Blacksburg, VA 24060For Sale
 MLS ID #426887, Jay Mandell, Mandell Real Estate Group. New River Valley AOR
 - $1,140,0006 bd5 ba4.9k sqft214 Mateer Cir, Blacksburg, VA 24060For SaleMLS ID #425932, Tonja Smith Doyle, Roots Realty Group. New River Valley AOR
- $2,800,0006 bd7 ba5.3k sqft111 Cohee Rd, Blacksburg, VA 24060For SaleMLS ID #426288, Jeremy Hart, Nest Realty SWVA. New River Valley AOR
- $1,150,0006 bd6 ba4.9k sqft2213 Birch Leaf Ln, Blacksburg, VA 24060For SaleMLS ID #427642, Erin Vogt, TRINITY Real Estate. New River Valley AOR
- $1,485,0005 bd5 ba4.5k sqft2075 Brooksfield Rd, Blacksburg, VA 24060For SaleMLS ID #428189, Benny Hagy, RE/MAX 8 - Blacksburg. New River Valley AOR
- $1,999,9996 bd6 ba7.1k sqft8123 Vista Forest Dr, Roanoke, VA 24018For Sale
 MLS ID #930652, DENA BALZANO. RVAR
 - $1,199,0006 bd8 ba7.3k sqft1348 Cranberry Ln, Blacksburg, VA 24060For SaleMLS ID #425527, Kelsey Frazier, eXp Realty - Blacksburg. New River Valley AOR
- $1,380,0006 bd3 ba3.5k sqft3202-3204 Mathews Ln, Blacksburg, VA 24060For SaleMLS ID #427712, Joe Racek, Sycamore Realtors. New River Valley AOR
- $1,099,0005 bd6 ba5.9k sqft2251 Lake Vista Dr, Christiansburg, VA 24073For SaleMLS ID #428509, Bryan Rice, Rice Realty & Land Sales, Inc.. New River Valley AOR
- $1,425,0005 bd5 ba5.2k sqft8828 Willett Ln, Bent Mountain, VA 24059For SaleMLS ID #928316, JAY KILBY. RVAR
- $1,095,0008 bd10 ba5.5k sqft311 E Main St, Christiansburg, VA 24073For SaleMLS ID #426238, Jeremy Hart, Nest Realty SWVA. New River Valley AOR
- $1,425,0004 bd4 ba4.9k sqft2130 Peakland Way, Christiansburg, VA 24073New ConstructionMLS ID #426717, Bill Linkenhoker, Nest Realty SWVA. New River Valley AOR
- $1,489,0005 bd5 ba5k sqft7429 Old Mill Plantation Dr, Roanoke, VA 24018New ConstructionMLS ID #927279, BARBARA MICHELSEN. RVAR
- $1,160,0007 bd6 ba5.5k sqft7083 Foxfire Rd, Catawba, VA 24070For SaleMLS ID #921060, AMY HUDSON. RVAR
- $1,100,0006 bd5 ba4.9k sqft7570 Nandina Dr, Roanoke, VA 24018New ConstructionMLS ID #927511, ROBERT PARKER FRALIN. RVAR
- $1,099,9004 bd4 ba3.7k sqft6247 Herons Landing Dr, Radford, VA 24141For SaleMLS ID #428496, John Scalise, Alumni Real Estate. New River Valley AOR
