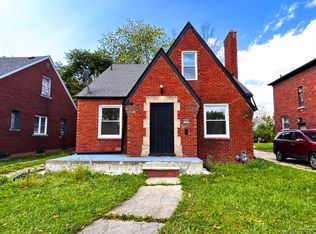
Welcome to this beautifully updated home, ideally located just minutes from shopping, schools, the business district, and major freeways for ultimate convenience. The formal dining room provides the perfect space for hosting family gatherings and entertaining friends. Fully remodeled in 2024, this move-in-ready home features a brand-new roof, siding, furnace, and a modern kitchen designed for today’s lifestyle. The home also offers a spacious attic with great potential to be finished into additional living space, a home office, or even an income-producing area. Combining classic charm with modern updates, this property offers comfort, flexibility, and convenience in one exceptional package.
For sale
$165,000
13451 Eureka St, Hamtramck, MI 48212
3beds
1,160sqft
Single Family Residence
Built in 1924
3,049 Square Feet Lot
$-- Zestimate®
$142/sqft
$-- HOA
What's special
- 138 days
- 226
- 13
Zillow last checked:
Listing updated:
Listed by:
Jobarul Islam 248-688-7838,
R2M Realty, 248-688-7838
Source: Realcomp II,MLS#: 20261043440
Facts & features
Interior
Bedrooms & bathrooms
- Bedrooms: 3
- Bathrooms: 1
- Full bathrooms: 1
Bedroom
- Level: Entry
- Area: 81
- Dimensions: 9 X 9
Bedroom
- Level: Entry
- Area: 63
- Dimensions: 9 X 7
Bedroom
- Level: Entry
- Area: 81
- Dimensions: 9 X 9
Other
- Level: Entry
Dining room
- Level: Entry
- Area: 99
- Dimensions: 11 X 9
Kitchen
- Level: Entry
- Area: 90
- Dimensions: 9 X 10
Living room
- Level: Entry
- Area: 99
- Dimensions: 11 X 9
Heating
- Forced Air, Natural Gas
Features
- Basement: Unfinished
- Has fireplace: No
Interior area
- Total interior livable area: 1,160 sqft
- Finished area above ground: 1,160
Property
Parking
- Parking features: No Garage
Features
- Levels: One And One Half
- Stories: 1.5
- Entry location: GroundLevelwSteps
- Pool features: None
Lot
- Size: 3,049 Square Feet
- Dimensions: 30 x 100
Details
- Parcel number: W13I018673S
- Special conditions: Short Sale No,Standard
Construction
Type & style
- Home type: SingleFamily
- Architectural style: Bungalow
- Property subtype: Single Family Residence
Materials
- Vinyl Siding
- Foundation: Basement, Block
Condition
- New construction: No
- Year built: 1924
Utilities & green energy
- Sewer: Public Sewer
- Water: Public
Community & HOA
Community
- Subdivision: MECHANIC PARK
HOA
- Has HOA: No
Location
- Region: Hamtramck
Financial & listing details
- Price per square foot: $142/sqft
- Tax assessed value: $6,820
- Annual tax amount: $826
- Date on market: 6/12/2026
- Cumulative days on market: 138 days
- Listing agreement: Exclusive Right To Sell
- Listing terms: Cash,Conventional,FHA
Estimated market value
Not available
Estimated sales range
Not available
$1,303/mo
Price history
| Date | Event | Price |
|---|---|---|
| 6/12/2026 | Listed for sale | $165,000+10.7%$142/sqft |
Source:  Realcomp II #20261043440 Report a problem Realcomp II #20261043440 Report a problem | ||
| 2/13/2025 | Listing removed | $149,000$128/sqft |
Source: Realcomp II #20240091452 Report a problem | ||
| 12/10/2024 | Listed for sale | $149,000$128/sqft |
Source: Realcomp II #20240091452 Report a problem | ||
Public tax history
Tax history is unavailable.
Monthly payment
Est. payment
Payment breakdown
Explore the cost of this home by adjusting the details. Changes won't be saved.Climate risks
Neighborhood: Davison
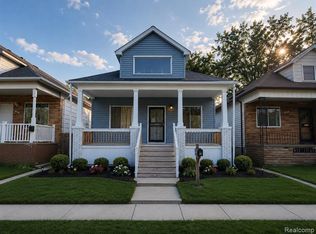
Similar homes
- $180,0003 bd1 ba806 sqft11690 Gallagher St, Hamtramck, MI 48212For Sale
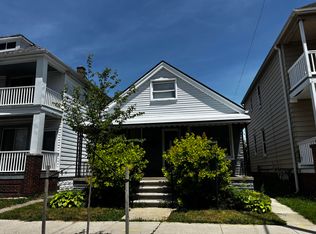
 MLS ID #26053134, Andrew Dow, @properties Christie's Int'l. MichRIC
 - $165,0003 bd2 ba1.4k sqft16527 Griggs St, Detroit, MI 48221For Sale
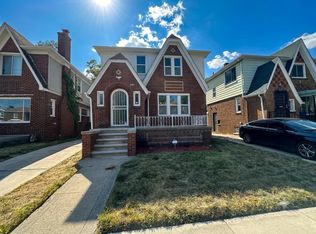 MLS ID #26055860, Paul Kizer, National Realty Centers Northv. MichRIC
 - $175,0003 bd2 ba1.3k sqft3998 Capitol Ave, Warren, MI 48091For Sale
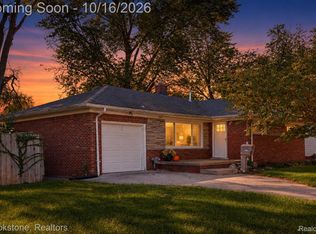
 MLS ID #20261083889, Amy Mikhu, Brookstone, Realtors LLC. Realcomp II
 - $165,0003 bd2 ba1.1k sqft10029 Balfour Rd, Detroit, MI 48224For Sale
 MLS ID #20261074307, Franco Moncada, RE/MAX Showcase Homes. Realcomp II
 - $164,9954 bd2 ba1.7k sqft12160 Whitehill St, Detroit, MI 48224For SaleMLS ID #20261074470, Cornelius Wilson, Five Star Luxury Realty. Realcomp II
- $164,9003 bd1 ba1k sqft26360 Oakland St, Roseville, MI 48066For SaleMLS ID #20261085007, Ronald L Saoud, Real Estate Professional Services Inc. Realcomp II
- $149,5003 bd2 ba1.7k sqft4076 Wesson St, Detroit, MI 48210For SaleMLS ID #20261076020, Romond Gordon, The Gordon Realty Group. Realcomp II
- $130,0003 bd2 ba1.2k sqft16224 Tuller St, Detroit, MI 48221For SaleMLS ID #20261079855, Mia Watts, EXP Realty Main. Realcomp II
- $185,0004 bd2 ba1.3k sqft5211 Berkshire St, Detroit, MI 48224For SaleMLS ID #20261062767, Todd Jordan, O Sheard Realty LLC. Realcomp II
- $179,8904 bd1 ba1.1k sqft1704 E Meyers Ave, Hazel Park, MI 48030For SaleMLS ID #20261046162, Betty J Main, RC Platinum Inc. Realcomp II
- $145,0003 bd2 ba872 sqft19935 Monte Vista St, Detroit, MI 48221For SaleMLS ID #26053553, Beverly Johnson, Villa In the Hills Realty. MichRIC
- $128,0003 bd1 ba912 sqft20410 Hanna St, Highland Park, MI 48203For SaleMLS ID #20261068768, Christina C Grandmaison, Michpro Realty LLC. Realcomp II
- $140,0003 bd2 ba1.2k sqft7276 Sterling St, Center Line, MI 48015For SaleMLS ID #20261081573, Edyta A Raganiewicz, Century 21 Curran & Oberski. Realcomp II
- $129,9004 bd2 ba1.2k sqft13997 Cloverlawn St, Detroit, MI 48238For SaleMLS ID #20261080206, Fatima Bzeih, Keller Williams Legacy. Realcomp II
- $145,0003 bd2 ba1.3k sqft15293 Mapleridge St, Detroit, MI 48205For SaleMLS ID #20261058000, Franco Moncada, RE/MAX Showcase Homes. Realcomp II
- $125,0003 bd1 ba1.4k sqft12766 Wilshire Dr, Detroit, MI 48213For SaleMLS ID #20261080416, Courtney Rohlfs, Base Real Estate. Realcomp II
- $162,0004 bd1 ba1.2k sqft21130 Inkster Rd, Southfield, MI 48033For SaleMLS ID #20261084558, Henry A Ohia, Newsite Real Estate. Realcomp II
- $128,0003 bd1 ba1.4k sqft628 Collingwood St, Detroit, MI 48202For SaleMLS ID #20251061045, Fahad Sultan, Motown Property Management Inc. Realcomp II
- $160,0003 bd2 ba1.3k sqft24521 Wilmot Ave, Eastpointe, MI 48021For SaleMLS ID #20261067728, Donald Pauck, Good Company. Realcomp II
- $145,5003 bd1 ba1.2k sqft18051 Stansbury St, Detroit, MI 48235For SaleMLS ID #20261059279, Miguel Rivera, EXP Realty Main. Realcomp II
