Enjoy peaceful waterfront living and an active 55+ lifestyle in The Cascades with this spacious 1,893-square-foot home featuring a bright, open floor plan and an impressive list of recent updates. Fresh interior paint and new carpeting give the home a clean, refreshed feel, while a 2-year-old roof, new dishwasher, new microwave, and new windows in the enclosed lanai add even more appeal. Vaulted ceilings, plantation shutters, abundant natural light, and an electric fireplace create a warm and inviting main living area. The spacious kitchen features Corian countertops, a pantry, generous cabinet space, and a sun-filled breakfast nook for casual meals, while a separate dining area provides additional space for entertaining. The oversized primary suite offers two walk-in closets and plenty of room to create a comfortable private retreat. A flexible third bedroom is non-conforming and works perfectly as a den, home office, hobby room, or additional guest space. Generous closet space throughout the home, a dedicated laundry room, and a paver driveway leads to an attached two-car garage provide plenty of storage and everyday convenience. One of the home's standout features is the huge enclosed lanai overlooking the water. With new windows, paver flooring, and space ready to create your own outdoor kitchen, this expansive area provides a wonderful setting for relaxing, entertaining, and enjoying the peaceful pond view. The Cascades offers an exceptional amenity-rich lifestyle with a grand clubhouse, fitness center, swimming pool and spa, pickleball and tennis courts, bocce ball, shuffleboard, and more. The quarterly HOA fee of approximately $1,200 includes access to community amenities, secured gated entry, irrigation water, and much of the home's exterior lawn and landscape maintenance, including fertilization, annual pest control, annual mulch, and trimming of bushes and smaller trees. Best of all, there is no CDD fee. Whether you're ready to retire in the Florida sunshine or simply looking for a more relaxed, low-maintenance lifestyle, 1346 Castle Pines Circle offers space, recent updates, a waterfront setting, and outstanding community amenities in one of St. Augustine's desirable 55+ communities.
Accepting backups
Price cut: $12K (10/2)
$367,000
1346 Castle Pines Cir, Saint Augustine, FL 32092
3beds
1,893sqft
Single Family Residence
Built in 2006
7,405 Square Feet Lot
$-- Zestimate®
$194/sqft
$420/mo HOA
What's special
Waterfront settingElectric fireplaceFresh interior paintAbundant natural lightSun-filled breakfast nookCorian countertopsPeaceful pond view
- 55 days
- 867
- 86
Zillow last checked:
Listing updated:
Listed by:
Paul Wenglowsky PA 904-315-1882,
Keller Williams Realty Atlantic Partners St Augustine
Source: St Augustine St Johns County BOR,MLS#: 264043
Facts & features
Interior
Bedrooms & bathrooms
- Bedrooms: 3
- Bathrooms: 2
- Full bathrooms: 2
Primary bedroom
- Level: First
Primary bathroom
- Features: Tub/Shower Separate
Dining room
- Features: Combo
Heating
- Central, Electric
Cooling
- Central Air, Electric
Appliances
- Included: Dishwasher, Disposal, Microwave, Range, Refrigerator, Water Softener
Features
- Bedroom Downstairs, Cathedral Ceiling(s), Ceiling Fan(s), Chandelier
- Flooring: Carpet, Laminate, Tile
Interior area
- Total structure area: 1,893
- Total interior livable area: 1,893 sqft
Video & virtual tour
Property
Parking
- Total spaces: 2
- Parking features: 2 Car Garage, Garage Door Opener
- Garage spaces: 2
Features
- Levels: Split
- Stories: 1
- Entry location: Ground Level
- Patio & porch: Screened Porch
- Exterior features: Auto Sprinkler
- Spa features: Community
- On waterfront: Yes
- Waterfront features: Man-Made Pond
Lot
- Size: 7,405 Square Feet
- Dimensions: 50x130x49x18x13
- Features: Suburban, Less than 1/4 Acre
Details
- Parcel number: 0292211360
- Zoning: PUD
Construction
Type & style
- Home type: SingleFamily
- Property subtype: Single Family Residence
Materials
- Frame, Stucco
- Foundation: Slab
- Roof: Shingle
Condition
- New construction: No
- Year built: 2006
Utilities & green energy
- Sewer: Public Sewer
- Water: County
Community & HOA
Community
- Features: Clubhouse, Fitness Center, Gated, Tennis Court(s), Other-See Remarks, HOA, Secure Community
- Security: Security Gate
- Senior community: Yes
- Subdivision: Wgv Cascades
HOA
- Has HOA: Yes
- Services included: HOA(Management, Security)
- HOA fee: $1,260 quarterly
Location
- Region: Saint Augustine
Financial & listing details
- Price per square foot: $194/sqft
- Tax assessed value: $342,608
- Annual tax amount: $3,086
- Price range: $367K - $367K
- Date on market: 9/11/2026
- Listing terms: Cash,Conventional,FHA,VA Loan
Estimated market value
Not available
Estimated sales range
Not available
Not available
Price history
| Date | Event | Price |
|---|---|---|
| 10/2/2026 | Price change | $367,000-3.2%$194/sqft |
Source:  St Augustine St Johns County BOR #264043 Report a problem | ||
| 9/11/2026 | Listed for sale | $379,000+10%$200/sqft |
Source: St Augustine St Johns County BOR #264043 Report a problem | ||
| 11/3/2006 | Sold | $344,500$182/sqft |
Source: Public Record Report a problem | ||
Public tax history
| Year | Property taxes | Tax assessment |
|---|---|---|
| 2025 | $3,086 +13.5% | $248,094 +2.9% |
| 2024 | $2,720 +2.2% | $241,102 +3% |
| 2023 | $2,662 +1% | $234,080 +3% |
| 2022 | $2,635 +0.8% | $227,262 +3% |
| 2021 | $2,614 +0.4% | $220,643 +1.4% |
| 2020 | $2,604 -1.6% | $217,597 +2.3% |
| 2019 | $2,647 | $212,705 +1.9% |
| 2018 | $2,647 +1.7% | $208,739 +2.1% |
| 2017 | $2,602 | $204,446 -0.9% |
| 2016 | $2,602 +0.1% | $206,248 +0.7% |
| 2015 | $2,601 -1.8% | $204,814 +0.8% |
| 2014 | $2,647 | $203,189 +4.5% |
| 2013 | -- | $194,356 +1.7% |
| 2012 | -- | $191,107 +3% |
| 2011 | -- | $185,541 -3.4% |
| 2010 | -- | $192,135 -10.1% |
| 2009 | -- | $213,674 -0.8% |
| 2008 | -- | $215,382 -21.3% |
| 2007 | -- | $273,567 |
Find assessor info on the county website
Monthly payment
Est. payment
Payment breakdown
Explore the cost of this home by adjusting the details. Changes won't be saved.Climate risks
Neighborhood: 32092
Nearby schools
Schools provided by the listing agent
- Elementary: Mill Creek Elementary
- High: Tocoi Creek
Source: St Augustine St Johns County BOR. This data may not be complete. We recommend contacting the local school district to confirm school assignments for this home.
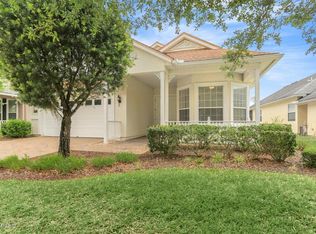
- $388,6003 bd2 ba2.1k sqft1342 Castle Pines Cir, Saint Augustine, FL 32092Off Market
- $383,0002 bd2 ba2k sqft1350 Castle Pines Cir, Saint Augustine, FL 32092Off Market
- $414,1003 bd2 ba2k sqft1491 Castle Pines Cir, Saint Augustine, FL 32092Off Market

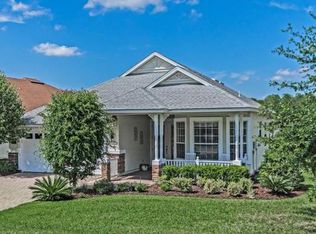
- $430,5003 bd2 ba2.1k sqft1334 Castle Pines Cir, Saint Augustine, FL 32092Off Market
Similar homes
- $360,0003 bd2 ba1.9k sqft1446 Castle Pines Cir, Saint Augustine, FL 32092For Sale
 MLS ID #261301, Marta Harris, Florida Homes Realty & Mortgage. St Augustine St Johns County BOR
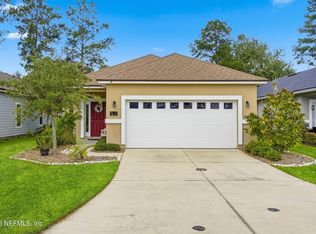
- $359,0003 bd2 ba1.6k sqft41 COTTAGE GREEN Place, St. Augustine, FL 32092For Sale
 MLS ID #2165287, FAATIMAH DARBY. realMLS
- $369,9004 bd4 ba2.3k sqft523 HEDGEWOOD Drive, St. Augustine, FL 32092For Sale
 MLS ID #2171429, JESSICA SWEARINGEN. realMLS
- $499,0003 bd3 ba2.6k sqft1136 Inverness Dr, Saint Augustine, FL 32092For Sale
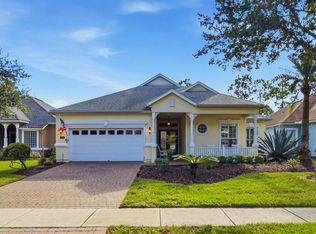 MLS ID #264412, Noah Bailey, Keller Williams Realty Atlantic Partners St Augustine. St Augustine St Johns County BOR
