4-Bedroom Home on .95 Acre in The Preserve at Wye Mills – Near the Chesapeake Bay Bridge, Easton MD, Annapolis MD, and DC or BWI. Located in the sought-after community of The Preserve at Wye Mills in Talbot County, this move-in-ready 4-bedroom, 2.5-bath home sits on a .95-acre corner lot and offers a spacious layout designed for both everyday living and entertaining. With convenient access to the Chesapeake Bay Bridge, Easton, and Washington DC, the property combines Eastern Shore tranquility with commuter accessibility. The home features an open floor plan centered around a gourmet kitchen with custom granite countertops, maple cabinetry, and a large island with a sink. Cooking enthusiasts will appreciate the 5-burner gas cooktop with retractable vent, double-wall ovens, French-door refrigerator, smudge-proof stainless steel appliances, a generous pantry, and recessed LED lighting. The adjoining eat-in kitchen opens directly to a custom 20' x 30' patio with a fire pit, creating a natural extension of the living space for outdoor gatherings. Inside, the family room features a fireplace with a custom surround, while a formal dining room and a dedicated home office with French doors provide flexible spaces for entertaining or remote work. The primary suite includes two custom walk-in closets and an updated en-suite bathroom with a dual vanity, soaking tub, custom tile shower, and tile flooring. Three additional bedrooms provide comfortable space for family or guests. The full walk-out basement is mostly finished, offering excellent bonus space for a rec room, theater area, home gym, or hobby space, and includes a rough-in for a future full bathroom. Practical upgrades and amenities include: 3-car attached garage with insulated electric doors and keypad entry Brand-new roof (2026) On-demand water heater 2-year-old heat pump with bi-annual HVAC maintenance 12' x 18' extra-tall garden shed Outside, the nearly one-acre lot features mature landscaping, flowering trees, and space for a vegetable garden, creating a peaceful setting while still being conveniently located near major routes and regional destinations. With low Talbot County taxes and easy access to the Bay Bridge, Annapolis, Easton, and Washington DC, this property offers the space, comfort, and location many Eastern Shore buyers are searching for.
Sold for $675,000
$675,000
13460 Rustling Oaks Dr, Wye Mills, MD 21679
4beds
4,102sqft
Single Family Residence
Built in 2006
0.95 Acres Lot
$674,200 Zestimate®
$165/sqft
$3,994 Estimated rent
Home value
$674,200
Estimated sales range
Not available
$3,994/mo
Zestimate® history
Owner options
List your home for rent
$3,994/mo
Rent Zestimate®
Find your next renter with Zillow Rental Manager. Plus, with online applications, you can quickly screen prospective tenants – for free.
$3,994/mo
Rent Zestimate®
Refinance and save
$3,991/mo
Est. payment
Refinancing to a lower rate could help reduce your monthly payments and save thousands over the life of the loan.
$3,991/mo
Est. payment
Explore your selling options
Work with a Zillow partner agent
Leverage their expertise and Zillow's premium Showcase listings to get your home seen by more buyers.
Get startedList with your own agent
Get your home in front of millions of buyers by listing it on Zillow.
Learn how to do itSell it yourself
Take full control of how buyers see your home on Zillow by listing For Sale by Owner (FSBO).
List your homeWhat's special
Custom tile showerRecessed led lightingCustom granite countertopsFrench-door refrigeratorFormal dining roomGenerous pantryDouble-wall ovens
Zillow last checked:
Listing updated:
Listed by:
Vincent Payne 410-924-3182,
Realty Navigator
Bought with:
Alicia G Dulin, 646830
Benson & Mangold, LLC
Source: Bright MLS,MLS#: MDTA2012884
Facts & features
Interior
Bedrooms & bathrooms
- Bedrooms: 4
- Bathrooms: 3
- Full bathrooms: 2
- 1/2 bathrooms: 1
- Main level bathrooms: 1
Rooms
- Room types: Dining Room, Bedroom 2, Bedroom 3, Bedroom 4, Kitchen, Family Room, Breakfast Room, Bedroom 1, Exercise Room, Laundry, Office, Recreation Room, Storage Room, Bathroom 1, Bathroom 2, Half Bath
Bedroom 1
- Level: Upper
Bedroom 2
- Level: Upper
Bedroom 3
- Level: Upper
Bedroom 4
- Level: Upper
Bathroom 1
- Level: Upper
Bathroom 2
- Level: Upper
Breakfast room
- Level: Main
Dining room
- Level: Main
Exercise room
- Level: Lower
Family room
- Level: Main
Half bath
- Level: Main
Kitchen
- Level: Main
Laundry
- Level: Main
Office
- Level: Main
Recreation room
- Level: Lower
Storage room
- Level: Lower
Heating
- Heat Pump, Electric, Propane
Cooling
- Central Air, Electric
Appliances
- Included: Microwave, Cooktop, Dishwasher, Exhaust Fan, Instant Hot Water, Double Oven, Oven, Refrigerator, Stainless Steel Appliance(s), Tankless Water Heater
- Laundry: Main Level, Laundry Room
Features
- Attic, Chair Railings, Crown Molding, Formal/Separate Dining Room, Kitchen - Gourmet, Pantry, Recessed Lighting, Upgraded Countertops, Walk-In Closet(s), Family Room Off Kitchen, Soaking Tub, Open Floorplan, Kitchen Island, Kitchen - Table Space, Primary Bath(s), Dry Wall, 9'+ Ceilings
- Flooring: Hardwood, Carpet, Tile/Brick, Wood
- Doors: Sliding Glass, Six Panel, Insulated
- Windows: Screens, Double Pane Windows, Double Hung
- Basement: Full,Walk-Out Access,Improved,Heated,Interior Entry
- Number of fireplaces: 1
- Fireplace features: Gas/Propane, Mantel(s)
Interior area
- Total structure area: 4,252
- Total interior livable area: 4,102 sqft
- Finished area above ground: 2,730
- Finished area below ground: 1,372
Property
Parking
- Total spaces: 11
- Parking features: Garage Faces Side, Garage Door Opener, Asphalt, Attached, Driveway
- Attached garage spaces: 3
- Uncovered spaces: 8
Accessibility
- Accessibility features: None
Features
- Levels: Three
- Stories: 3
- Patio & porch: Patio, Porch, Roof
- Exterior features: Extensive Hardscape, Rain Gutters
- Pool features: None
- Has view: Yes
- View description: Garden
Lot
- Size: 0.95 Acres
- Features: Corner Lot, Cleared, Rural
Details
- Additional structures: Above Grade, Below Grade
- Parcel number: 2104169824
- Zoning: R
- Special conditions: Standard
Construction
Type & style
- Home type: SingleFamily
- Architectural style: Colonial
- Property subtype: Single Family Residence
Materials
- Brick, Block, Vinyl Siding
- Foundation: Block, Concrete Perimeter, Passive Radon Mitigation, Permanent
- Roof: Asphalt
Condition
- Very Good
- New construction: No
- Year built: 2006
Details
- Builder name: Koch Homes
Utilities & green energy
- Sewer: Community Septic Tank, Private Septic Tank
- Water: Well
Community & HOA
Community
- Subdivision: Preserve At Wye Mills
HOA
- Has HOA: Yes
- HOA fee: $40 monthly
Location
- Region: Wye Mills
Financial & listing details
- Price per square foot: $165/sqft
- Tax assessed value: $534,100
- Annual tax amount: $4,579
- Date on market: 4/1/2026
- Listing agreement: Exclusive Agency
- Exclusions: Washer, Dryer, Garage-refrigerator And Freezer, Swing-set, Trampoline
- Ownership: Fee Simple
- Road surface type: Black Top
Price history
| Date | Event | Price |
|---|---|---|
| 6/12/2026 | Sold | $675,000-2.9%$165/sqft |
Source:  Bright MLS #MDTA2012884 Report a problem Bright MLS #MDTA2012884 Report a problem | ||
| 4/26/2026 | Pending sale | $695,000$169/sqft |
Source: Bright MLS #MDTA2012884 Report a problem | ||
| 4/12/2026 | Contingent | $695,000$169/sqft |
Source: Bright MLS #MDTA2012884 Report a problem | ||
| 4/1/2026 | Listed for sale | $695,000+39%$169/sqft |
Source: Bright MLS #MDTA2012884 Report a problem | ||
| 11/5/2020 | Sold | $499,900$122/sqft |
Source: Public Record Report a problem | ||
| 9/18/2020 | Pending sale | $499,900$122/sqft |
Source: Meredith Fine Properties #MDTA139120 Report a problem | ||
| 9/15/2020 | Listed for sale | $499,900+25.3%$122/sqft |
Source: Meredith Fine Properties #MDTA139120 Report a problem | ||
| 3/11/2016 | Sold | $399,000+1%$97/sqft |
Source: Public Record Report a problem | ||
| 12/16/2015 | Pending sale | $395,000$96/sqft |
Source: Benson & Mangold LLC #TA9501801 Report a problem | ||
| 11/4/2015 | Price change | $395,000-7.1%$96/sqft |
Source: Benson & Mangold LLC #TA9501801 Report a problem | ||
| 10/20/2015 | Listed for sale | $425,000-23.8%$104/sqft |
Source: Benson & Mangold LLC #TA9501801 Report a problem | ||
| 2/23/2007 | Sold | $558,010$136/sqft |
Source: Public Record Report a problem | ||
Public tax history
| Year | Property taxes | Tax assessment |
|---|---|---|
| 2025 | -- | $500,367 +7.2% |
| 2024 | $4,214 +13.8% | $466,633 +7.8% |
| 2023 | $3,703 +10.2% | $432,900 |
| 2022 | $3,359 +8.5% | $432,900 +4.7% |
| 2021 | $3,096 +2.4% | $413,300 +2.4% |
| 2020 | $3,023 +2.5% | $403,500 |
| 2019 | $2,948 +7.1% | $403,500 +5.2% |
| 2018 | $2,753 +8% | $383,433 +2.7% |
| 2017 | $2,550 +3.7% | $373,400 |
| 2016 | $2,460 | $373,400 |
| 2015 | $2,460 +7.5% | $373,400 -3.2% |
| 2014 | $2,287 | $385,900 |
| 2013 | -- | $385,900 |
| 2012 | -- | $385,900 -11.5% |
| 2011 | -- | $436,000 0% |
| 2010 | -- | $436,050 |
| 2009 | -- | $436,050 -2.4% |
| 2008 | -- | $446,970 +10.2% |
| 2007 | -- | $405,522 +338.2% |
| 2006 | -- | $92,540 +85.9% |
| 2005 | -- | $49,780 |
Find assessor info on the county website
Neighborhood: 21679
Nearby homes
- $605,0004 bd3 ba2.2k sqft13468 Rustling Oaks Dr, Wye Mills, MD 21679Sold
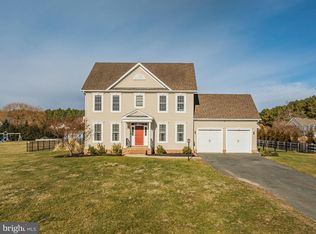
- $662,200-- bd2 ba2.5k sqft13366 Quiet Hollow Ct, Wye Mills, MD 21679Off Market
- $669,0003 bd4 ba3.2k sqft13474 Rustling Oaks Dr, Wye Mills, MD 21679Sold

- $857,100-- bd2 ba3.7k sqft13362 Quiet Hollow Ct, Wye Mills, MD 21679Off Market
- $692,7004 bd3 ba3.1k sqft13471 Blackberry Ln, Wye Mills, MD 21679Off Market
- $695,0005 bd4 ba5.7k sqft13473 Blackberry Ln, Wye Mills, MD 21679Sold
- $104,500-- bd-- ba-- sqftOld Farm Rd, Wye mills, MD 21679Off Market
- $761,2004 bd4 ba4k sqft13457 Blackberry Ln, Wye Mills, MD 21679Off Market
Nearby schools
GreatSchools rating
- 9/10Chapel District Elementary SchoolGrades: PK-5Distance: 5.1 mi
- 4/10Easton Middle SchoolGrades: 6-8Distance: 10.7 mi
- 5/10Easton High SchoolGrades: 9-12Distance: 11.2 mi
Schools provided by the listing agent
- District: Talbot County Public Schools
Source: Bright MLS. This data may not be complete. We recommend contacting the local school district to confirm school assignments for this home.


Get pre-qualified for a loan
At Zillow Home Loans, we can pre-qualify you in as little as 5 minutes with no impact to your credit score.An equal housing lender. NMLS #10287.
- Maryland
- Talbot County
- Wye Mills
- 21679
- 13460 Rustling Oaks Dr
Nearby cities
Nearby zip codes
Other Wye Mills Topics
