Skip main navigation
Sold for $695,000
Street View
  • $695,000

    13473 Blackberry Ln, Wye Mills, MD 21679

    5beds
    5,786sqft
    Single Family Residence
    Built in 2006
    0.88 Acres Lot
    $686,100 Zestimate®
    $120/sqft
    $4,276 Estimated rent

    Home value

    $686,100

    $604,000 - $775,000

    $4,276/mo

    Zestimate® history
    Loading
    Loading...

    Owner options

    List your home for rent

    $4,276/mo

    Rent Zestimate®

    Find your next renter with Zillow Rental Manager. Plus, with online applications, you can quickly screen prospective tenants – for free.

    Learn more

    $4,276/mo

    Rent Zestimate®

    Refinance and save

    $4,157/mo

    Est. payment

    Refinancing to a lower rate could help reduce your monthly payments and save thousands over the life of the loan.

    See today's rates

    $4,157/mo

    Est. payment

    Explore your selling options

    Work with a Zillow partner agent

    Leverage their expertise and Zillow's premium Showcase listings to get your home seen by more buyers.

    Get started

    List with your own agent

    Get your home in front of millions of buyers by listing it on Zillow.

    Learn how to do it

    Sell it yourself

    Take full control of how buyers see your home on Zillow by listing For Sale by Owner (FSBO).

    List your home

    What's special

    Oversized islandCozy gas fireplaceOutdoor fireplaceFinished lower levelDual staircaseLarge fenced yardTwo-story foyer
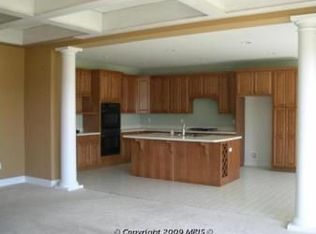
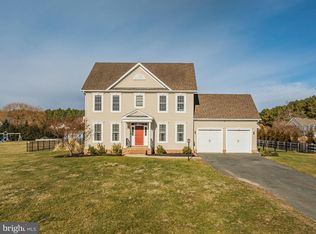
    Welcome to The Preserve at Wye Mills — an intimate enclave of distinguished homes where elegance meets comfort. This stunning residence offers an exceptional amount of space and thoughtful features rarely found in today’s market. Every detail has been designed to impress — and to make you the envy of your guests. Step through the bright, two-story foyer, perfectly framed by a formal dining room and living room on either side. Continue into the heart of the home — an expansive great room with a cozy gas fireplace, casual dining area, and a gourmet kitchen featuring an oversized island, range, wall oven, and pantry. The great room and kitchen open to a beautifully fenced backyard with an outdoor fireplace, offering ample space to add a pool, outdoor kitchen, or entertaining area of your dreams. A versatile main-level room provides flexibility for a guest suite, home office, or playroom, along with a convenient half bath. Upstairs, a dual staircase leads to a spacious family room — perfect for movie nights or a second gathering space. The luxurious primary suite is truly show-stopping, offering a retreat-sized layout with room to relax and recharge. A second bedroom features its own ensuite bath, while bedrooms three and four share a stylish Jack and Jill bathroom. The finished lower level is designed for fun and relaxation — featuring a custom bar and humidor for the cigar enthusiast, plus a built-in sauna to unwind after a long day. There’s also generous storage and a walkout to the backyard. Outside, enjoy the large fenced yard, ideal for entertaining, playing, or future outdoor upgrades like a pool or pool house. Boaters will love being just 2.5 miles from the Wye Landing Boat Launch — perfect for enjoying Maryland’s scenic waterways. Ideally located in northern Talbot County, this home offers easy access to Route 50, Easton (12 miles), the Bay Bridge, Annapolis (29 miles), the beaches, and more. Schedule your private tour today and discover the best of Eastern Shore living at The Preserve at Wye Mills.

    Zillow last checked:

    Listing updated:

    Listed by:

    Barbara Dayton 410-463-1731,

    Long & Foster Real Estate, Inc.,

    Co-Listing Agent: Levin M Elzey Jr. 443-521-0256,

    Long & Foster Real Estate, Inc.

    Bought with:

    Lona Sue Todd, 678203

    Taylor Properties

    Source: Bright MLS,MLS#: MDTA2012214MLS Logo

    Facts & features

    Interior

    Bedrooms & bathrooms
    • Bedrooms: 5
    • Bathrooms: 4
    • Full bathrooms: 3
    • 1/2 bathrooms: 1
    • Main level bathrooms: 1
    • Main level bedrooms: 1
    Rooms
    • Room types: Bedroom 2, Bedroom 3, Bedroom 4, Bedroom 1, 2nd Stry Fam Rm, Bathroom 1, Bathroom 2, Bathroom 3, Half Bath
    Bedroom 1
    • Level: Main
    Bedroom 1
    • Level: Upper
    Bedroom 2
    • Level: Upper
    Bedroom 3
    • Level: Upper
    Bedroom 4
    • Level: Upper
    Bathroom 1
    • Level: Upper
    Bathroom 2
    • Level: Upper
    Bathroom 3
    • Level: Upper
    Other
    • Level: Upper
    Half bath
    • Level: Main
    Heating
    • Heat Pump, Propane
    Cooling
    • Ceiling Fan(s), Heat Pump, Electric
    Appliances
    • Included: Dishwasher, Disposal, Oven, Range Hood, Refrigerator, Water Conditioner - Owned, Water Heater
    • Laundry: Main Level, Washer/Dryer Hookups Only
    Features
    • Built-in Features, Chair Railings, Crown Molding, Dining Area, Double/Dual Staircase, Family Room Off Kitchen, Open Floorplan, Kitchen - Gourmet, Kitchen - Table Space, Primary Bath(s), Bar
    • Flooring: Bamboo, Carpet, Hardwood, Wood
    • Windows: Window Treatments
    • Basement: Connecting Stairway,Full,Finished,Heated,Improved,Rear Entrance,Sump Pump
    • Number of fireplaces: 1
    • Fireplace features: Glass Doors, Mantel(s)
    Interior area
    • Total structure area: 5,786
    • Total interior livable area: 5,786 sqft
    • Finished area above ground: 4,052
    • Finished area below ground: 1,734

    Property

    Parking
    • Total spaces: 2
    • Parking features: Garage Door Opener, Driveway, Attached
    • Attached garage spaces: 2
    • Has uncovered spaces: Yes
    Accessibility
    • Accessibility features: Other
    Features
    • Levels: Two
    • Stories: 2
    • Patio & porch: Deck
    • Exterior features: Other
    • Pool features: None
    • Has spa: Yes
    • Spa features: Indoor
    • Fencing: Back Yard
    Lot
    • Size: 0.88 Acres
    • Features: Open Lot
    Details
    • Additional structures: Above Grade, Below Grade
    • Parcel number: 2104169808
    • Zoning: RESIDENTIAL
    • Special conditions: Standard

    Construction

    Type & style
    • Home type: SingleFamily
    • Architectural style: Colonial
    • Property subtype: Single Family Residence
    Materials
    • Vinyl Siding
    • Foundation: Other
    Condition
    • Very Good
    • New construction: No
    • Year built: 2006
    • Major remodel year: 2014

    Utilities & green energy

    • Sewer: Public Septic
    • Water: Well
    • Utilities for property: Propane - Community, Broadband

    Community & HOA

    Community
    • Subdivision: Wye Mills
    HOA
    • Has HOA: Yes
    • HOA fee: $40 monthly
    Location
    • Region: Wye Mills

    Financial & listing details

    • Price per square foot: $120/sqft
    • Tax assessed value: $421,000
    • Annual tax amount: $2,774
    • Date on market: 11/15/2025
    • Listing agreement: Exclusive Right To Sell
    • Inclusions: Sauna, Humidor
    • Ownership: Fee Simple

    Price history

    DateEventPrice
    2/10/2026Sold$695,000+0%$120/sqft
    Source: Bright MLS #MDTA2012214 Report a problem
    12/20/2025Pending sale$694,900$120/sqft
    Source: Bright MLS #MDTA2012214 Report a problem
    11/16/2025Contingent$694,900$120/sqft
    Source: Bright MLS #MDTA2012214 Report a problem
    11/15/2025Listed for sale$694,900+43.3%$120/sqft
    Source: Bright MLS #MDTA2012214 Report a problem
    11/14/2017Sold$485,000$84/sqft
    Source: Public Record Report a problem
    9/6/2017Pending sale$485,000$84/sqft
    Source: Coldwell Banker Residential Brokerage - Annapolis Church #TA9884402 Report a problem
    8/31/2017Listed for sale$485,000-2.8%$84/sqft
    Source: Coldwell Banker Residential Brokerage - Annapolis Church #TA9884402 Report a problem
    7/18/2017Listing removed$499,000$86/sqft
    Source: Coldwell Banker Residential Brokerage - Annapolis Church #TA9884402 Report a problem
    4/8/2017Listed for sale$499,000-8.9%$86/sqft
    Source: Coldwell Banker Residential Brokerage - Annapolis Church #TA9884402 Report a problem
    12/7/2016Listing removed$548,000$95/sqft
    Source: Benson & Mangold LLC #TA9536644 Report a problem
    7/7/2016Price change$548,000-0.3%$95/sqft
    Source: Benson & Mangold LLC #TA9536644 Report a problem
    4/7/2016Price change$549,900-4.3%$95/sqft
    Source: Benson & Mangold LLC #TA9536644 Report a problem
    1/17/2016Price change$574,900-2.5%$99/sqft
    Source: Benson & Mangold LLC #TA9536644 Report a problem
    12/13/2015Listed for sale$589,900+50.1%$102/sqft
    Source: Benson & Mangold LLC #TA9536644 Report a problem
    7/19/2013Sold$393,000+2.1%$68/sqft
    Source: Public Record Report a problem
    4/25/2013Listed for sale$384,900-25.6%$67/sqft
    Source: Coldwell Banker Chesapeake Real Estate Company #TA8062129 Report a problem
    6/6/2006Sold$517,460$89/sqft
    Source: Public Record Report a problem

    Public tax history

    YearProperty taxesTax assessment
    2025$5,957 +10.3%$644,333 +7.7%
    2024$5,401 +14.4%$598,067 +8.4%
    2023$4,720 +10.6%$551,800
    2022$4,270 +8.8%$551,800 +5.4%
    2021$3,923 +2.8%$523,667 +2.8%
    2020$3,818 +6.2%$509,600
    2019$3,597 +11.2%$509,600 +13.1%
    2018$3,235 +12.5%$450,533 +7%
    2017$2,875 +3.9%$421,000
    2016$2,766 $421,000
    2015$2,766 +13.8%$421,000 -5.8%
    2014$2,430 $446,900
    2013-- $446,900
    2012-- $446,900 -8.1%
    2011-- $486,100
    2010-- $486,100
    2009-- $486,100 -3.8%
    2008-- $505,100 +9.4%
    2007-- $461,742 +368.3%
    2006-- $98,603 +38.5%
    2005-- $71,200
    Find assessor info on the county website

    Neighborhood: 21679

    Nearby schools

    GreatSchools rating
    Schools provided by the listing agent
    • District: Talbot County Public Schools

    Source: Bright MLS. This data may not be complete. We recommend contacting the local school district to confirm school assignments for this home.

    Get pre-qualified for a loan
    At Zillow Home Loans, we can pre-qualify you in as little as 5 minutes with no impact to your credit score.

    An equal housing lender. NMLS #10287.