Welcome to this gorgeous, move-in-ready colonial and exceptional outdoor living sitting on nearly an acre and offers the perfect blend of classic charm and modern upgrades with 3,288 sq. ft which includes the finished and walk-out basement. Featuring nine-foot ceilings and hardwood floors throughout the main level excluding the bonus room which can be used as an office or flex space. The kitchen features granite countertops, stainless steel appliances, gas cooking, recessed lighting, and a bay window that brings in natural light. Entertain in style in the formal dining room or gather around the kitchen table with views of the expansive backyard—complete with 35 x 16 composite deck, paver patio with fire pit area, white vinyl fencing, additional natural privacy plantings of 25 green giant arborvitae and ornamental trees, irrigation system, storage shed with electric, play area and invisible dog fence. Dreaming of a pool? There is room for one here! The family room which is open to the kitchen centers around a cozy gas fireplace. Downstairs, the finished lower level is an entertainer’s dream. Reclaimed wood accents and nautical-inspired details set the tone for the custom bar area, featuring built-in beverage refrigerators, wine storage, an ice maker, sink, and a full-sized refrigerator hidden behind a charming barn door, as well as an area to gather. This space could also be converted to a bedroom or even an in-law suite if needed. A full bath adds extra convenience, and there’s an unfinished area with exterior access for all your storage needs. Upstairs, enjoy the primary bedroom with additional sitting area and updated full bath. Two more spacious bedrooms, another full hall bath, as well as a conveniently located laundry room complete the upper level. A full list of all the updates including the whole home water filtration and softening system and updated HVAC units in 2017 and 2023 are available in the documents section. Click the virtual tour for a video of incredible drone footage. Wye Mills over peace and tranquility tucked amongst the cornfields while still being close to conveniences as it sits just south of Chesapeake College between Easton and Kent Island. Bonus - Right down the street is Wye Landing, which takes you out to enjoy the scenic Wye River! Enjoy the very best of the Eastern Shore lifestyle—where comfort, community, and coastal charm meet.
Sold for $669,000
$669,000
13474 Rustling Oaks Dr, Wye Mills, MD 21679
3beds
3,288sqft
Single Family Residence
Built in 2010
0.85 Acres Lot
$659,000 Zestimate®
$203/sqft
$4,508 Estimated rent
Home value
$659,000
Estimated sales range
Not available
$4,508/mo
Zestimate® history
Owner options
List your home for rent
$4,508/mo
Rent Zestimate®
Find your next renter with Zillow Rental Manager. Plus, with online applications, you can quickly screen prospective tenants – for free.
$4,508/mo
Rent Zestimate®
Refinance and save
$4,013/mo
Est. payment
Refinancing to a lower rate could help reduce your monthly payments and save thousands over the life of the loan.
$4,013/mo
Est. payment
Explore your selling options
Work with a Zillow partner agent
Leverage their expertise and Zillow's premium Showcase listings to get your home seen by more buyers.
Get startedList with your own agent
Get your home in front of millions of buyers by listing it on Zillow.
Learn how to do itSell it yourself
Take full control of how buyers see your home on Zillow by listing For Sale by Owner (FSBO).
List your homeWhat's special
Cozy gas fireplaceFinished lower levelWine storageExpansive backyardExceptional outdoor livingComposite deckNatural privacy plantings
Zillow last checked:
Listing updated:
Listed by:
Janet Powers 410-829-6570,
Berkshire Hathaway Homeservice Homesale Realty
Bought with:
Alicia G Dulin, 646830
Benson & Mangold, LLC
Source: Bright MLS,MLS#: MDTA2011104
Facts & features
Interior
Bedrooms & bathrooms
- Bedrooms: 3
- Bathrooms: 4
- Full bathrooms: 3
- 1/2 bathrooms: 1
- Main level bathrooms: 1
Rooms
- Room types: Dining Room, Primary Bedroom, Sitting Room, Bedroom 2, Bedroom 3, Kitchen, Family Room, Foyer, Great Room, Laundry, Office, Primary Bathroom, Full Bath, Half Bath
Primary bedroom
- Level: Upper
- Area: 221 Square Feet
- Dimensions: 17 x 13
Bedroom 2
- Features: Flooring - Carpet
- Level: Upper
- Area: 154 Square Feet
- Dimensions: 14 x 11
Bedroom 3
- Features: Walk-In Closet(s)
- Level: Upper
- Area: 143 Square Feet
- Dimensions: 13 x 11
Primary bathroom
- Level: Upper
Dining room
- Level: Main
- Area: 143 Square Feet
- Dimensions: 13 x 11
Family room
- Level: Main
- Area: 308 Square Feet
- Dimensions: 22 x 14
Foyer
- Level: Main
Other
- Level: Lower
Great room
- Features: Basement - Finished
- Level: Lower
- Area: 805 Square Feet
- Dimensions: 35 x 23
Half bath
- Level: Main
Kitchen
- Features: Kitchen Island, Flooring - HardWood, Kitchen - Propane Cooking, Eat-in Kitchen, Pantry
- Level: Main
- Area: 286 Square Feet
- Dimensions: 22 x 13
Laundry
- Level: Upper
Office
- Level: Main
- Area: 130 Square Feet
- Dimensions: 13 x 10
Sitting room
- Features: Flooring - Carpet
- Level: Upper
- Area: 64 Square Feet
- Dimensions: 8 x 8
Heating
- Heat Pump, Forced Air, Zoned, Electric, Other
Cooling
- Central Air, Ceiling Fan(s), Zoned, Electric
Appliances
- Included: Dishwasher, Dryer, Microwave, Oven/Range - Gas, Washer, Water Treat System, Electric Water Heater
- Laundry: Upper Level, Laundry Room
Features
- Attic, Ceiling Fan(s), Family Room Off Kitchen, Open Floorplan, Formal/Separate Dining Room, Eat-in Kitchen, Kitchen Island, Kitchen - Table Space, Pantry, Recessed Lighting, Walk-In Closet(s), Bar, 9'+ Ceilings
- Flooring: Ceramic Tile, Hardwood, Carpet, Wood
- Doors: French Doors, Insulated, Six Panel
- Windows: Bay/Bow, Double Pane Windows, Screens, Wood Frames
- Basement: Connecting Stairway,Finished,Heated,Improved,Interior Entry,Exterior Entry,Sump Pump,Walk-Out Access
- Number of fireplaces: 1
- Fireplace features: Gas/Propane
Interior area
- Total structure area: 3,473
- Total interior livable area: 3,288 sqft
- Finished area above ground: 2,388
- Finished area below ground: 900
Property
Parking
- Total spaces: 2
- Parking features: Garage Faces Front, Garage Door Opener, Inside Entrance, Asphalt, Attached, Driveway
- Attached garage spaces: 2
- Has uncovered spaces: Yes
Accessibility
- Accessibility features: None
Features
- Levels: Three
- Stories: 3
- Patio & porch: Deck, Porch, Patio
- Exterior features: Extensive Hardscape, Street Lights, Play Equipment, Lawn Sprinkler
- Pool features: None
- Fencing: Back Yard
- Has view: Yes
- View description: Pasture
Lot
- Size: 0.85 Acres
- Features: Front Yard, Landscaped, Open Lot, Rear Yard, SideYard(s)
Details
- Additional structures: Above Grade, Below Grade
- Parcel number: 2104169840
- Zoning: RESIDENTIAL
- Special conditions: Standard
Construction
Type & style
- Home type: SingleFamily
- Architectural style: Colonial
- Property subtype: Single Family Residence
Materials
- Vinyl Siding
- Foundation: Concrete Perimeter
- Roof: Shingle
Condition
- Excellent
- New construction: No
- Year built: 2010
- Major remodel year: 2021
Details
- Builder name: SYLMAR
Utilities & green energy
- Electric: 200+ Amp Service
- Sewer: Community Septic Tank
- Water: Well
Community & HOA
Community
- Security: Fire Alarm, Fire Sprinkler System
- Subdivision: The Preserve At Wye Mills
HOA
- Has HOA: Yes
- HOA fee: $40 monthly
- HOA name: THE PRESERVE AT WYE MILLS
Location
- Region: Wye Mills
Financial & listing details
- Price per square foot: $203/sqft
- Tax assessed value: $516,167
- Annual tax amount: $4,266
- Date on market: 6/24/2025
- Listing agreement: Exclusive Right To Sell
- Listing terms: Cash,Conventional,VA Loan,FHA
- Inclusions: Basement Bar Fridges (2) Basement Bar Icemaker
- Exclusions: Electric Fireplace In Basement, Tvs And Tv Wall Brackets
- Ownership: Fee Simple
- Road surface type: Black Top
Price history
| Date | Event | Price |
|---|---|---|
| 12/5/2025 | Sold | $669,000-2.9%$203/sqft |
Source:  Bright MLS #MDTA2011104 Report a problem Bright MLS #MDTA2011104 Report a problem | ||
| 10/4/2025 | Pending sale | $689,000$210/sqft |
Source:  Berkshire Hathaway HomeServices Homesale Realty #MDTA2011104 Report a problem Berkshire Hathaway HomeServices Homesale Realty #MDTA2011104 Report a problem | ||
| 10/4/2025 | Contingent | $689,000$210/sqft |
Source: Bright MLS #MDTA2011104 Report a problem | ||
| 9/11/2025 | Listed for sale | $689,000-2.8%$210/sqft |
Source: Bright MLS #MDTA2011104 Report a problem | ||
| 8/26/2025 | Listing removed | $709,000$216/sqft |
Source: Berkshire Hathaway HomeServices Homesale Realty #MDTA2011104 Report a problem | ||
| 8/6/2025 | Price change | $709,000-2.2%$216/sqft |
Source: Bright MLS #MDTA2011104 Report a problem | ||
| 6/24/2025 | Listed for sale | $725,000+31.2%$220/sqft |
Source: Bright MLS #MDTA2011104 Report a problem | ||
| 5/4/2023 | Listing removed | -- |
Source: Bright MLS #MDTA140344 Report a problem | ||
| 5/5/2021 | Sold | $552,500+3.3%$168/sqft |
Source: Public Record Report a problem | ||
| 4/7/2021 | Pending sale | $535,000$163/sqft |
Source: Bright MLS #MDTA140344 Report a problem | ||
| 4/4/2021 | Price change | $535,000+37.5%$163/sqft |
Source: Bright MLS #MDTA140344 Report a problem | ||
| 4/5/2013 | Listed for sale | $389,000+3.2%$118/sqft |
Source: Continental Real Estate Group, Inc. #TA8045867 Report a problem | ||
| 4/8/2010 | Sold | $377,020+96.4%$115/sqft |
Source: Public Record Report a problem | ||
| 12/1/2009 | Sold | $192,000$58/sqft |
Source: Public Record Report a problem | ||
Public tax history
| Year | Property taxes | Tax assessment |
|---|---|---|
| 2025 | -- | $516,167 +9.3% |
| 2024 | $4,266 +16.3% | $472,433 +10.2% |
| 2023 | $3,667 +9.9% | $428,700 |
| 2022 | $3,335 +8.2% | $428,700 +4.2% |
| 2021 | $3,082 +2.1% | $411,433 +2.1% |
| 2020 | $3,018 +3.6% | $402,800 |
| 2019 | $2,913 +8.2% | $402,800 +7.5% |
| 2018 | $2,691 +9.3% | $374,733 +3.9% |
| 2017 | $2,463 +3.6% | $360,700 |
| 2016 | $2,378 | $360,700 |
| 2015 | $2,378 +13.5% | $360,700 -1% |
| 2014 | $2,094 | $364,500 |
| 2013 | -- | $364,500 |
| 2012 | -- | $364,500 -3.3% |
| 2011 | -- | $377,000 +144.8% |
| 2010 | -- | $154,000 -15.1% |
| 2009 | -- | $181,366 +3.8% |
| 2008 | -- | $174,800 +32.1% |
| 2007 | -- | $132,326 +47.3% |
| 2006 | -- | $89,853 +89.6% |
| 2005 | -- | $47,380 |
Find assessor info on the county website
Neighborhood: 21679
Nearby homes
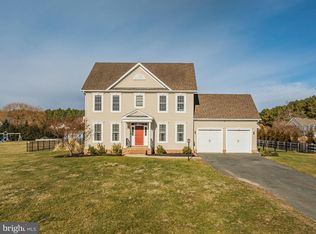
- $605,0004 bd3 ba2.2k sqft13468 Rustling Oaks Dr, Wye Mills, MD 21679Sold
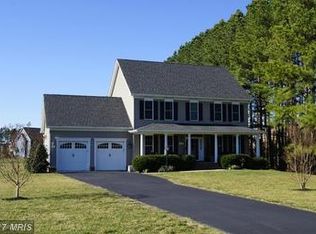
- $625,1004 bd2 ba4.7k sqft13482 Rustling Oaks Dr, Wye Mills, MD 21679Off Market
- $704,0004 bd4 ba2.8k sqft13489 Rustling Oaks Dr, Wye Mills, MD 21679Off Market
- $104,500-- bd-- ba-- sqftOld Farm Rd, Wye mills, MD 21679Off Market
- $675,0004 bd3 ba4.1k sqft13460 Rustling Oaks Dr, Wye Mills, MD 21679Sold
- $657,3004 bd4 ba2.8k sqft13485 Rustling Oaks Dr, Wye Mills, MD 21679Off Market
- $686,0004 bd3 ba3.9k sqftRustling Oaks Dr, Wye mills, MD 21679Off Market
- $695,0005 bd4 ba5.7k sqft13473 Blackberry Ln, Wye Mills, MD 21679Sold
Nearby schools
GreatSchools rating
- 9/10Chapel District Elementary SchoolGrades: PK-5Distance: 5.1 mi
- 4/10Easton Middle SchoolGrades: 6-8Distance: 10.8 mi
- 5/10Easton High SchoolGrades: 9-12Distance: 11.3 mi
Schools provided by the listing agent
- District: Talbot County Public Schools
Source: Bright MLS. This data may not be complete. We recommend contacting the local school district to confirm school assignments for this home.


Get pre-qualified for a loan
At Zillow Home Loans, we can pre-qualify you in as little as 5 minutes with no impact to your credit score.An equal housing lender. NMLS #10287.
- Maryland
- Talbot County
- Wye Mills
- 21679
- 13474 Rustling Oaks Dr
Nearby cities
Nearby zip codes
Other Wye Mills Topics
