*Open House Saturday May 14th from 12-2* Welcome home to this Colonial located in the highly sought-after community of The Preserve at Wye Mills. Offering 2,220 square feet of finished living space plus an additional 1,140 sq ft unfinished basement, this home provides generous room to live, grow, and customize. The home features 4 spacious bedrooms, including an impressive primary suite with a walk-in closet, tray ceiling, and private en-suite bath. The main level showcases a large open kitchen with center island, stainless steel appliances, double wall ovens, and seamless flow into the open-concept family room highlighted by a new electric fireplace and built in shelves—perfect for everyday living and entertaining. Also on the main floor are a formal dining room, a formal living room or large office, all with crown molding, a grand two-story open foyer, half bath, and a convenient laundry room. An attached two-car garage includes a workbench and pegboard storage for added functionality. Step outside to enjoy the paver patio and large, newly fenced yard, ideal for entertaining, play, or future outdoor enhancements such as a pool or pool house. The property sits on nearly an acre (.85) of land, offering open space and versatility. Boating enthusiasts will appreciate being just 2.5 miles from the Wye Landing Boat Launch, providing easy access to Maryland’s scenic waterways. Located in northern Talbot County, the home offers convenient access to Route 50, Easton (11 miles), the Bay Bridge, Annapolis (30 miles), beaches, and more. Homes in this neighborhood are rarely available—don’t miss this opportunity. Expected to go active the week of January 19th. Schedule your private tour and experience the best of Eastern Shore living at The Preserve at Wye Mills.
Sold for $605,000
$605,000
13468 Rustling Oaks Dr, Wye Mills, MD 21679
4beds
2,220sqft
Single Family Residence
Built in 2007
0.85 Acres Lot
$603,000 Zestimate®
$273/sqft
$3,041 Estimated rent
Home value
$603,000
$531,000 - $681,000
$3,041/mo
Zestimate® history
Owner options
List your home for rent
$3,041/mo
Rent Zestimate®
Find your next renter with Zillow Rental Manager. Plus, with online applications, you can quickly screen prospective tenants – for free.
$3,041/mo
Rent Zestimate®
Refinance and save
$3,581/mo
Est. payment
Refinancing to a lower rate could help reduce your monthly payments and save thousands over the life of the loan.
$3,581/mo
Est. payment
Explore your selling options
Work with a Zillow partner agent
Leverage their expertise and Zillow's premium Showcase listings to get your home seen by more buyers.
Get startedList with your own agent
Get your home in front of millions of buyers by listing it on Zillow.
Learn how to do itSell it yourself
Take full control of how buyers see your home on Zillow by listing For Sale by Owner (FSBO).
List your homeWhat's special
New electric fireplaceConvenient laundry roomPaver patioPrivate en-suite bathHalf bathCrown moldingStainless steel appliances
Zillow last checked:
Listing updated:
Listed by:
Lona Sue Todd 410-310-0222,
Taylor Properties
Bought with:
Alicia G Dulin, 646830
Benson & Mangold, LLC
Source: Bright MLS,MLS#: MDTA2012612
Facts & features
Interior
Bedrooms & bathrooms
- Bedrooms: 4
- Bathrooms: 3
- Full bathrooms: 2
- 1/2 bathrooms: 1
- Main level bathrooms: 1
Rooms
- Room types: Living Room, Dining Room, Primary Bedroom, Bedroom 2, Bedroom 3, Bedroom 4, Kitchen, Family Room, Breakfast Room, Primary Bathroom, Full Bath
Primary bedroom
- Level: Upper
- Area: 180 Square Feet
- Dimensions: 12 X 15
Bedroom 2
- Level: Upper
- Area: 132 Square Feet
- Dimensions: 11 X 12
Bedroom 3
- Level: Upper
- Area: 120 Square Feet
- Dimensions: 10 X 12
Bedroom 4
- Level: Upper
- Area: 110 Square Feet
- Dimensions: 10 X 11
Primary bathroom
- Level: Upper
Breakfast room
- Level: Main
Dining room
- Level: Main
- Area: 156 Square Feet
- Dimensions: 13 X 12
Family room
- Level: Main
- Area: 224 Square Feet
- Dimensions: 14 X 16
Other
- Level: Upper
Kitchen
- Level: Main
Living room
- Level: Main
- Area: 225 Square Feet
- Dimensions: 15 X 15
Heating
- Heat Pump, Natural Gas
Cooling
- Central Air, Electric
Appliances
- Included: Down Draft, Dishwasher, Dryer, Microwave, Double Oven, Oven, Refrigerator, Washer, Water Heater, Electric Water Heater
- Laundry: Main Level
Features
- Attic, Breakfast Area, Ceiling Fan(s), Chair Railings, Combination Kitchen/Living, Dining Area, Family Room Off Kitchen, Open Floorplan, Kitchen Island, Kitchen - Table Space, Primary Bath(s), Recessed Lighting
- Flooring: Hardwood, Carpet, Wood
- Basement: Exterior Entry,Concrete,Rear Entrance,Space For Rooms,Sump Pump,Unfinished,Windows
- Number of fireplaces: 1
- Fireplace features: Electric
Interior area
- Total structure area: 3,360
- Total interior livable area: 2,220 sqft
- Finished area above ground: 2,220
- Finished area below ground: 0
Property
Parking
- Total spaces: 2
- Parking features: Garage Faces Front, Inside Entrance, Attached, Driveway
- Attached garage spaces: 2
- Has uncovered spaces: Yes
Accessibility
- Accessibility features: None
Features
- Levels: Two
- Stories: 2
- Patio & porch: Patio
- Exterior features: Extensive Hardscape, Lighting
- Pool features: None
- Fencing: Decorative,Back Yard,Other
- Has view: Yes
- View description: Garden
Lot
- Size: 0.85 Acres
- Features: Landscaped, Rear Yard, Rural
Details
- Additional structures: Above Grade, Below Grade
- Parcel number: 2104169832
- Zoning: R
- Special conditions: Standard
Construction
Type & style
- Home type: SingleFamily
- Architectural style: Colonial
- Property subtype: Single Family Residence
Materials
- Vinyl Siding
- Foundation: Block
- Roof: Asphalt
Condition
- New construction: No
- Year built: 2007
Utilities & green energy
- Sewer: Community Septic Tank
- Water: Private
Community & HOA
Community
- Subdivision: Preserve At Wye Mills
HOA
- Has HOA: Yes
- HOA fee: $40 monthly
Location
- Region: Wye Mills
Financial & listing details
- Price per square foot: $273/sqft
- Tax assessed value: $464,367
- Annual tax amount: $4,250
- Date on market: 1/17/2026
- Listing agreement: Exclusive Right To Sell
- Ownership: Fee Simple
Price history
| Date | Event | Price |
|---|---|---|
| 5/21/2026 | Sold | $605,000-3.2%$273/sqft |
Source:  Bright MLS #MDTA2012612 Report a problem Bright MLS #MDTA2012612 Report a problem | ||
| 3/18/2026 | Contingent | $624,900$281/sqft |
Source: Bright MLS #MDTA2012612 Report a problem | ||
| 3/13/2026 | Price change | $624,900-3.7%$281/sqft |
Source: Bright MLS #MDTA2012612 Report a problem | ||
| 2/14/2026 | Price change | $649,000-3.8%$292/sqft |
Source: Bright MLS #MDTA2012612 Report a problem | ||
| 1/30/2026 | Price change | $674,900-3.6%$304/sqft |
Source: Bright MLS #MDTA2012612 Report a problem | ||
| 1/17/2026 | Listed for sale | $699,900+66.6%$315/sqft |
Source: Bright MLS #MDTA2012612 Report a problem | ||
| 7/7/2020 | Sold | $420,000-4.3%$189/sqft |
Source: Public Record Report a problem | ||
| 10/7/2019 | Listed for sale | $439,000-6.6%$198/sqft |
Source: Benson & Mangold, LLC #MDTA136606 Report a problem | ||
| 5/1/2009 | Listing removed | $470,000$212/sqft |
Source: Listhub #TA6974254 Report a problem | ||
| 2/5/2009 | Listed for sale | $470,000+22.1%$212/sqft |
Source: Listhub #TA6974254 Report a problem | ||
| 6/3/2008 | Sold | $385,000$173/sqft |
Source: Public Record Report a problem | ||
Public tax history
| Year | Property taxes | Tax assessment |
|---|---|---|
| 2025 | -- | $464,367 +6.7% |
| 2024 | $3,929 +13.2% | $435,133 +7.2% |
| 2023 | $3,472 +12.6% | $405,900 |
| 2022 | $3,085 +10.9% | $405,900 +9.4% |
| 2021 | $2,780 +4.9% | $371,100 +4.9% |
| 2020 | $2,650 +2.1% | $353,700 |
| 2019 | $2,595 +6.6% | $353,700 +4.3% |
| 2018 | $2,434 +7.5% | $338,967 +2.2% |
| 2017 | $2,264 +0.6% | $331,600 |
| 2016 | $2,251 | $331,600 |
| 2015 | $2,251 +8.4% | $331,600 -4.6% |
| 2014 | $2,076 | $347,600 |
| 2013 | -- | $347,600 |
| 2012 | -- | $347,600 -5.6% |
| 2011 | -- | $368,200 0% |
| 2010 | -- | $368,250 |
| 2009 | -- | $368,250 -9.6% |
| 2008 | -- | $407,260 +207.9% |
| 2007 | -- | $132,266 +47.3% |
| 2006 | -- | $89,803 +89.7% |
| 2005 | -- | $47,340 |
Find assessor info on the county website
Neighborhood: 21679
Nearby homes

- $669,0003 bd4 ba3.2k sqft13474 Rustling Oaks Dr, Wye Mills, MD 21679Sold
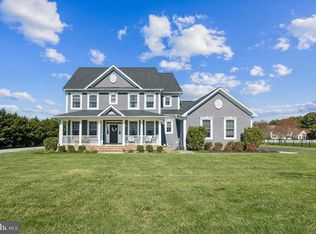
- $675,0004 bd3 ba4.1k sqft13460 Rustling Oaks Dr, Wye Mills, MD 21679Sold
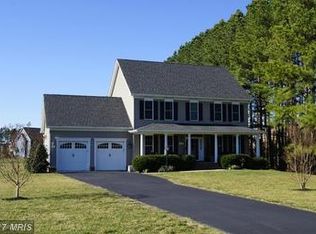
- $622,6004 bd2 ba4.7k sqft13482 Rustling Oaks Dr, Wye Mills, MD 21679Off Market
- $104,500-- bd-- ba-- sqftOld Farm Rd, Wye mills, MD 21679Off Market
- $695,0005 bd4 ba5.7k sqft13473 Blackberry Ln, Wye Mills, MD 21679Sold
- $644,500-- bd2 ba2.5k sqft13366 Quiet Hollow Ct, Wye Mills, MD 21679Off Market
- $687,5004 bd3 ba3.1k sqft13471 Blackberry Ln, Wye Mills, MD 21679Off Market
- $704,0004 bd4 ba2.8k sqft13489 Rustling Oaks Dr, Wye Mills, MD 21679Off Market
Nearby schools
GreatSchools rating
- 9/10Chapel District Elementary SchoolGrades: PK-5Distance: 5.1 mi
- 4/10Easton Middle SchoolGrades: 6-8Distance: 10.8 mi
- 5/10Easton High SchoolGrades: 9-12Distance: 11.2 mi
Schools provided by the listing agent
- District: Talbot County Public Schools
Source: Bright MLS. This data may not be complete. We recommend contacting the local school district to confirm school assignments for this home.


Get pre-qualified for a loan
At Zillow Home Loans, we can pre-qualify you in as little as 5 minutes with no impact to your credit score.An equal housing lender. NMLS #10287.
- Maryland
- Talbot County
- Wye Mills
- 21679
- 13468 Rustling Oaks Dr
Nearby cities
Nearby zip codes
Other Wye Mills Topics
