This Elkhorn floorplan home by Boise Hunter Homes is located in a quiet cul-de-sac in The Hills subdivision of Dry Creek Ranch. This two-story open-concept home offers 4 bedrooms, 3.5 bathrooms, and over 4,300 square feet. The main level features a spacious great room with fireplace and large windows opening to an extended covered patio. The gourmet kitchen includes tall cabinetry, a large island, buffet bar, and wraparound butler’s pantry. Additional highlights include an oversized RV garage with epoxy flooring and temperature control, plus a flexible game room / speakeasy / gym that can be easily and inexpensively configured to suit any hobbies or interests, or restored to the original 49-foot depth. Upgrades throughout include a water filtration/softener system, automatic blinds, and professional landscaping. The primary suite offers a private retreat with a sunlit lounge, freestanding tub, and large walk-in closet. Construction on N Blue Grouse Pl and surrounding the property is complete.
Active
Price cut: $20K (7/13)
$1,349,000
13465 N Blue Grouse Pl, Boise, ID 83714
4beds
4baths
4,332sqft
:
Get pre-qualified$7,962/mo
Single Family Residence
Built in 2024
9,147 Square Feet Lot
$-- Zestimate®
$311/sqft
$125/mo HOA
What's special
Professional landscapingTwo-story open-concept homeSunlit loungeAutomatic blindsExtended covered patioLarge islandBuffet bar
- 46 days |
- 328 |
- 11 |
Zillow last checked:
Listing updated:
Listed by:
Matthew Van Metre Cell:510-305-8643,
Aspire Realty Group
Source: IMLS,MLS#: 98989735
Facts & features
Interior
Bedrooms & bathrooms
- Bedrooms: 4
- Bathrooms: 4
- Main level bathrooms: 1
- Main level bedrooms: 1
Primary bedroom
- Level: Upper
Bedroom 2
- Level: Main
Bedroom 3
- Level: Upper
Bedroom 4
- Level: Lower
Heating
- Forced Air, Natural Gas
Cooling
- Central Air
Appliances
- Included: Tankless Water Heater, Dishwasher, Disposal, Double Oven, Microwave, Oven/Range Built-In, Refrigerator, Washer, Dryer, Water Softener Owned, Gas Range
Features
- Bath-Master, Bed-Master Main Level, Split Bedroom, Den/Office, Great Room, Walk-In Closet(s), Pantry, Kitchen Island, Quartz Counters, Number of Baths Main Level: 1, Number of Baths Upper Level: 2, Bonus Room Level: Upper
- Flooring: Hardwood, Carpet
- Has basement: No
- Number of fireplaces: 1
- Fireplace features: One, Gas
Interior area
- Total structure area: 4,332
- Total interior livable area: 4,332 sqft
- Finished area above ground: 4,332
- Finished area below ground: 0
Video & virtual tour
Property
Parking
- Total spaces: 4
- Parking features: Attached, RV Access/Parking
- Attached garage spaces: 4
Features
- Levels: Two
- Pool features: Community
- Fencing: Full,Vinyl
Lot
- Size: 9,147 Square Feet
- Features: Standard Lot 6000-9999 SF, Cul-De-Sac, Auto Sprinkler System, Full Sprinkler System
Details
- Parcel number: R1936251120
Construction
Type & style
- Home type: SingleFamily
- Property subtype: Single Family Residence
Materials
- Stone, HardiPlank Type
- Roof: Composition,Architectural Style
Condition
- Year built: 2024
Details
- Builder name: Boise Hunter Homes
Community & HOA
Community
- Subdivision: Dry Creek Ranch
HOA
- Has HOA: Yes
- HOA fee: $1,500 annually
Location
- Region: Boise
Financial & listing details
- Price per square foot: $311/sqft
- Tax assessed value: $477,700
- Annual tax amount: $1,617
- Date on market: 6/10/2026
- Listing terms: Cash,Conventional
- Ownership: Fee Simple
Estimated market value
Not available
Estimated sales range
Not available
Not available
Price history
Price history is unavailable.
Public tax history
| Year | Property taxes | Tax assessment |
|---|---|---|
| 2025 | $283 +13.3% | $477,700 +565.3% |
| 2024 | $250 +31.2% | $71,800 +24.7% |
| 2023 | $190 | $57,600 +31.5% |
| 2022 | -- | $43,800 |
Find assessor info on the county website
Monthly payment
Est. payment
Payment breakdown
Explore the cost of this home by adjusting the details. Changes won't be saved.Climate risks
Neighborhood: 83714
Nearby schools
GreatSchools rating
- 9/10Seven Oaks Elementary SchoolGrades: PK-5Distance: 1.9 mi
- 10/10Eagle Middle SchoolGrades: 6-8Distance: 3.7 mi
- 10/10Eagle High SchoolGrades: 9-12Distance: 5.5 mi
Schools provided by the listing agent
- Elementary: Seven Oaks
- Middle: Eagle Middle
- High: Eagle
- District: West Ada School District
Source: IMLS. This data may not be complete. We recommend contacting the local school district to confirm school assignments for this home.
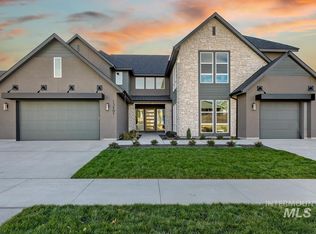
- $--4 bd4 ba4.4k sqft13491 N Blue Grouse Pl, Boise, ID 83714Sold
- $1,311,8004 bd3 ba3.7k sqft13453 N Blue Grouse Pl, Boise, ID 83714Off Market
- $1,253,7003 bd3 ba3.5k sqft13479 N Blue Grouse Pl, Boise, ID 83714Off Market
- $--4 bd4 ba4.3k sqft13404 N Tierra Linda Way, Boise, ID 83714Sold
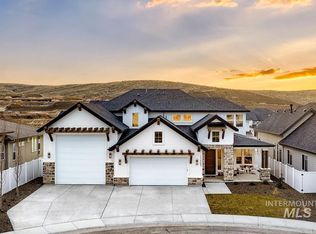
- $--4 bd3 ba3.2k sqft13422 N Tierra Linda Way, Boise, ID 83714Sold
- $--3 bd3 ba3k sqft13440 N Tierra Linda Way, Boise, ID 83714Sold
- $--5 bd4 ba4.4k sqft13287 N Spring Creek Way, Boise, ID 83714Sold
- $--3 bd3 ba2.5k sqft13303 N Spring Creek Way, Boise, ID 83714Sold
A local agent can set up tours, give advice and negotiate with sellers.
A local lender can help you make sure your offer is ready when you are.
Similar homes
- $1,239,0004 bd4 ba4k sqft9351 W Sooty Grouse Ct, Boise, ID 83714Active
 MLS ID #98995241, Kenneth Hyland, Silvercreek Realty Group. IMLS
 - $1,179,9905 bd3 ba3.5k sqft13697 N Sage Grouse Pl, Boise, ID 83714Active
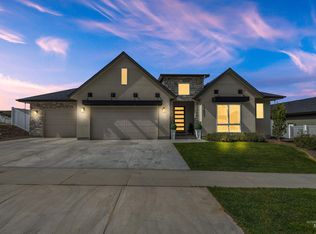 MLS ID #98984643, Gregory Davis, Element Group Realty LLC. IMLS
 - from $1,030,2004 bd4 ba3.5k sqftHighland Plan, Dry Creek Ranch - The Hills, Boise, ID 83714New Construction
 Boise Hunter Homes
 - $1,049,0004 bd4 ba4.1k sqft14060 N Quail Covey Way, Boise, ID 83714Active
 MLS ID #98990036, Ryan Doyon, Silvercreek Realty Group. IMLS
 - from $1,262,3005 bd6 ba4.5k sqftHarrison Plan, Dry Creek Ranch - The Hills, Boise, ID 83714New ConstructionBoise Hunter Homes
- $950,0003 bd3 ba2.5k sqft13494 N Tierra Linda Way, Boise, ID 83714ActiveMLS ID #98989039, Kara Christian, Keller Williams Realty Boise. IMLS
- $945,5495 bd5 ba3.1k sqft9127 W River Otter Dr, Boise, ID 83714ActiveIMLS
- from $1,262,3005 bd6 ba4.5k sqftHarrison RV Plan, Dry Creek Ranch - The Estates, Boise, ID 83714New ConstructionBoise Hunter Homes
- $895,0924 bd4 ba2.9k sqft13900 N Ermine Ave, Boise, ID 83714ActiveIMLS
- $903,6654 bd4 ba2.9k sqft13926 E Ermine Ave, Boise, ID 83714ActiveMLS ID #98990370, Jacob Johnston, Silvercreek Realty Group. IMLS
- $829,0413 bd3 ba2.4k sqft13344 N Spring Creek Way, Boise, ID 83714ActiveIMLS
- $1,350,0004 bd4 ba3.5k sqft3835 W Sugar Tree Ct, Meridian, ID 83646ActiveMLS ID #98992368, Denise Thiry, Keller Williams Realty Boise. IMLS
- $1,275,0004 bd4 ba3.2k sqft5008 W Strant St, Eagle, ID 83616ActiveMLS ID #98988866, Kristina Cleaver, Point Realty LLC. IMLS
- $1,199,5004 bd4 ba2.8k sqft311 N Hunter Creek Ave, Eagle, ID 83616ActiveMLS ID #98994808, Garrik Woodhouse, Homes of Idaho. IMLS
- $1,250,0005 bd5 ba3.5k sqft2061 N Synergy Ave, Eagle, ID 83616ActiveMLS ID #98982299, Andrea Eshelman, Homes of Idaho. IMLS
- $1,100,0004 bd4 ba3.4k sqft6070 W Piaffe Ct, Eagle, ID 83616ActiveMLS ID #98992720, Alei Merrill, ALEI International. IMLS
- $1,099,0004 bd5 ba3.7k sqft2941 N Staghaven Ave, Star, ID 83669ActiveMLS ID #98994908, Charity Sigler, FLX Real Estate, LLC. IMLS
- $1,048,0004 bd4 ba3.2k sqft6800 W Flathead Lake St, Eagle, ID 83616ActiveMLS ID #98994744, Joan Urso, Toll Brothers Real Estate, Inc. IMLS
- $959,8005 bd4 ba3.5k sqft7929 W Flathead Lake St, Eagle, ID 83616ActiveIMLS
- $1,424,9004 bd4 ba3.6k sqft7715 W Flathead Lake St, Eagle, ID 83616New ConstructionPacific Lifestyle Homes
