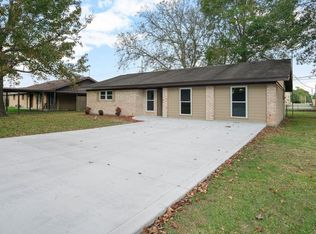
Beautifully updated 3-bedroom, 2-bath home situated on an oversized lot! Newly remodeled in 2021, this home features an inviting open-concept floor plan, granite countertops, and stainless steel appliances, including the refrigerator. Enjoy a spacious living area, separate dining room, and plenty of room for comfortable everyday living and entertaining. Conveniently located in the Houston–Beaumont corridor with quick and easy access to the interstate, making commuting a breeze. Plus, you’re only approximately 18 miles from the beach! A wonderful combination of space, updates, location, and convenience—schedule your showing today!
For sale
$259,900
1347 E Palm Dr, Winnie, TX 77665
3beds
1,776sqft
Single Family Residence
Built in 1971
10,428 Square Feet Lot
$258,900 Zestimate®
$146/sqft
$-- HOA
What's special
Separate dining roomStainless steel appliancesInviting open-concept floor planGranite countertopsOversized lot
- 5 days |
- 104 |
- 9 |
Likely to sell faster than
Zillow last checked:
Listing updated:
Listed by:
Bonnie Schinnerer TREC #0711453 409-466-8909,
Epique Realty LLC
Source: HAR,MLS#: 27986938
Facts & features
Interior
Bedrooms & bathrooms
- Bedrooms: 3
- Bathrooms: 2
- Full bathrooms: 2
Primary bedroom
- Level: First
- Area: 159
- Dimensions: 10.6x15
Bedroom
- Level: First
- Area: 117
- Dimensions: 10x11.7
Bedroom
- Level: First
- Area: 156
- Dimensions: 10.4x15
Other
- Level: First
- Area: 42.5
- Dimensions: 5x8.5
Den
- Level: First
Dining room
- Level: First
- Area: 150
- Dimensions: 10x15
Kitchen
- Level: First
- Area: 60
- Dimensions: 10x6
Living room
- Level: First
- Area: 572
- Dimensions: 22x26
Primary bath
- Level: First
- Area: 55
- Dimensions: 5x11
Utility room
- Level: First
- Area: 60
- Dimensions: 6x10
Heating
- Natural Gas
Cooling
- Ceiling Fan(s), Electric
Appliances
- Included: ENERGY STAR Qualified Appliances, Refrigerator, Electric Cooktop, Dishwasher
- Laundry: Electric Dryer Hookup
Features
- Primary Bed - 1st Floor
- Flooring: Carpet, Laminate
- Windows: Storm Window(s)
- Has fireplace: No
Interior area
- Total structure area: 1,776
- Total interior livable area: 1,776 sqft
Property
Parking
- Parking features: Double-Wide Driveway
Features
- Stories: 1
- Fencing: Back Yard,Cross Fenced
Lot
- Size: 10,428 Square Feet
- Features: Back Yard, Subdivided, 0 Up To 1/4 Acre
Details
- Additional parcels included: 300000001400100000600
- Parcel number: 1427
Construction
Type & style
- Home type: SingleFamily
- Architectural style: Traditional
- Property subtype: Single Family Residence
Materials
- Brick, Wood Siding
- Foundation: Slab
- Roof: Composition
Condition
- New construction: No
- Year built: 1971
Utilities & green energy
- Water: Water District
Green energy
- Energy efficient items: Attic Vents, Thermostat, Lighting
Community & HOA
Community
- Subdivision: Henderson Hts
Location
- Region: Winnie
Financial & listing details
- Price per square foot: $146/sqft
- Annual tax amount: $2,353
- Date on market: 8/20/2026
- Listing terms: Cash,Conventional,FHA,VA Loan
- Road surface type: Asphalt
Estimated market value
$258,900
$246,000 - $272,000
$1,604/mo
Price history
| Date | Event | Price |
|---|---|---|
| 8/20/2026 | Listed for sale | $259,900$146/sqft |
Source:  HAR #27986938 Report a problem HAR #27986938 Report a problem | ||
Public tax history
Tax history is unavailable.
Monthly payment
Est. payment
Payment breakdown
Explore the cost of this home by adjusting the details. Changes won't be saved.Climate risks
Neighborhood: 77665
Nearby schools
GreatSchools rating
- 7/10East Chambers Elementary SchoolGrades: 3-5Distance: 0.6 mi
- 5/10East Chambers Junior High SchoolGrades: 6-8Distance: 0.5 mi
- 4/10East Chambers High SchoolGrades: 9-12Distance: 0.5 mi
Schools provided by the listing agent
- Elementary: East Chambers Elementary School
- Middle: East Chambers J H
- High: East Chambers High School
Source: HAR. This data may not be complete. We recommend contacting the local school district to confirm school assignments for this home.
- $1,170-- bd-- ba-- sqft1353 E Palm Dr, Winnie, TX 77665Off Market
- $259,9003 bd2 ba1.7k sqft1347 E Palm Dr, Winnie, TX 77665For Sale
- $218,400-- bd-- ba1.7k sqftPalm Dr E, Winnie, TX 77665Off Market
- $165,400-- bd-- ba1k sqft1354 E Palm Dr, Winnie, TX 77665Off Market
- $251,500-- bd-- ba2.9k sqft1306 E Palm Dr, Winnie, TX 77665Off Market
- $200,800-- bd-- ba1.6k sqft1341 E Palm Dr, Winnie, TX 77665Off Market
- $189,1003 bd1 ba1.3k sqft1404 E Palm Dr, Winnie, TX 77665Off Market
- $259,300-- bd-- ba2.1k sqft1322 E Palm Dr, Winnie, TX 77665Off Market
A local agent can set up tours, give advice and negotiate with sellers.
Similar homes
- $259,9003 bd2 ba1.7k sqft1347 E Palm Dr, Winnie, TX 77665For Sale
 MLS ID #270316, BONNIE SCHINNERER, Epique Realty LLC. BBOR
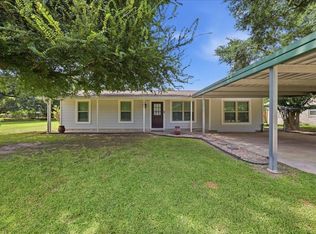
 - $265,0003 bd2 ba1.5k sqft407 W Cypress Ave, Winnie, TX 77665For Sale
 MLS ID #69693962, Tafi Daniels, RE/MAX ONE - Premier. HAR
 - $275,0003 bd2 ba2.3k sqft1746 Orchid Ln, Winnie, TX 77665For Sale
 MLS ID #269989, Saphire Huddleson, eXp Realty, LLC. BBOR
 - $250,0003 bd1 ba1.2k sqft207 N Carter Rd, Winnie, TX 77665For Sale By Owner
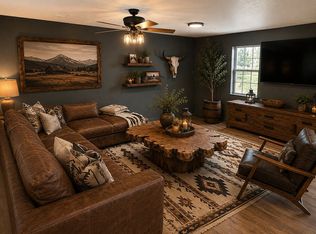
- $240,0004 bd2 ba1k sqft731 Meneley Rd, Winnie, TX 77665For SaleMLS ID #24931560, Christopher Dahl, Stag & Stone Realty LLC. HAR
- $189,9002 bd1 ba990 sqft1026 Meneley Rd, Winnie, TX 77665For SaleMLS ID #26138293, Marilyn Holt, RE/MAX On The Water -Bolivar. HAR
- $295,0003 bd2 ba1.9k sqft138 N Lake Dr, Winnie, TX 77665For SaleMLS ID #32526018, Elizabeth Primeaux, eXp Realty LLC. HAR
- $202,9003 bd2 ba1.8k sqft708 1st St, Winnie, TX 77665For SaleMLS ID #25769876, Becky Dale, eXp Realty, LLC. HAR
- $159,9002 bd1 ba1k sqft123 Ogden Rd, Winnie, TX 77665For SaleMLS ID #44666067, Kati Hall, Fuller Group. HAR
- $260,0004 bd3 ba1.4k sqft15366 Jackie Rd, Hamshire, TX 77622For SaleMLS ID #70467386, Kristin Hampton, RE/MAX ONE. HAR
- $174,9003 bd2 ba1.2k sqft428 W Pine Ave, Winnie, TX 77665For SaleMLS ID #266451, Kati Hall, Fuller Group. BBOR
- $158,0002 bd2 ba992 sqft228 W Elm Ave, Winnie, TX 77665For SaleMLS ID #49514838, Charity Angelle, RE/MAX ONE. HAR
- $--3 bd3 ba1.6k sqft1505 Alice Dr, Beaumont, TX 77705AuctionAuction.com 1
- $150,0003 bd2 ba1.2k sqft17858 French Village Rd, Winnie, TX 77665For SaleMLS ID #270417, Rebecka Sellers, Next Horizon Realty, LLC. BBOR
- $174,9003 bd2 ba1.2k sqft428 W Pne, Winnie, TX 77665For SaleMLS ID #52271434, Kati Hall, Fuller Group. HAR
- $259,9993 bd2 ba1.3k sqft21550 Wilber Rd, Hamshire, TX 77622For SaleMLS ID #31772873, Tafi Daniels, RE/MAX ONE - Premier. HAR
- $299,9004 bd2 ba1.8k sqft218 Rocky Ridge Dr, Anahuac, TX 77514For SaleMLS ID #66382606, Tafi Daniels, RE/MAX ONE - Premier. HAR
- $--4 bd3 ba2k sqft15568 Elizabeth Dr, Beaumont, TX 77705AuctionAuction.com 1
- $295,0003 bd2 ba1.7k sqft10922 Glenoaks St, Beaumont, TX 77705For SaleMLS ID #85361724, Heather Tinkle, eXp Realty LLC. HAR
- $265,0003 bd2 ba1.9k sqft100 Country Club Dr, Beaumont, TX 77705For SaleMLS ID #268893, Deborah Russell, RE/MAX ONE - NEDERLAND. BBOR
