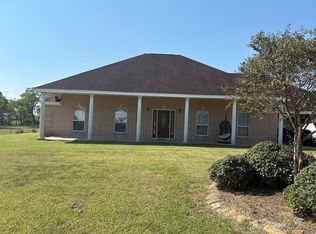
Newly remodeled home in Beautiful Taylor's Landing. 3/2/3 home in HFISD. You will walk into an open concept living area. Mansard ceiling with wood accent in Den area. Large closet for extra storage. Kitchen has soft close cabinets. Peninsula separates the kitchen and den area. Nice bright breakfast area. All new windows. Split floorplan. Office area off entry. Could be 4th bedroom if needed. 3 car garage. Corner lot. The school bus will stop at your door to collect your children. Private Island for all resident's use. Boat launch on the island. Nice family subdivision.
For sale
$265,000
100 Country Club Dr, Beaumont, TX 77705
3beds
1,967sqft
Single Family Residence
Built in ----
-- sqft lot
$-- Zestimate®
$135/sqft
$-- HOA
What's special
Split floorplanAll new windowsCorner lotOffice area off entryNice bright breakfast area
- 17 days |
- 187 |
- 7 |
Zillow last checked:
Listing updated:
Listed by:
Deborah Russell 409-460-1090,
RE/MAX ONE - NEDERLAND
Source: BBOR,MLS#: 268893
Loading...
Facts & features
Interior
Bedrooms & bathrooms
- Bedrooms: 3
- Bathrooms: 2
- Full bathrooms: 2
Primary bathroom
- Features: Double Sink, Shower Only
Dining room
- Features: Breakfast Room
Living room
- Features: Living Room
Heating
- Central Electric
Cooling
- Central Electric
Appliances
- Included: Built-in Oven, Cooktop, Microwave
Features
- Pantry
- Has fireplace: No
Interior area
- Total structure area: 1,967
- Total interior livable area: 1,967 sqft
Property
Parking
- Total spaces: 3
- Parking features: Attached, Garage Door Opener
- Attached garage spaces: 3
Features
- Levels: One
- Stories: 1
Details
- Parcel number: 30003100003800000000
- Special conditions: Standard
Construction
Type & style
- Home type: SingleFamily
- Property subtype: Single Family Residence
Materials
- Brick Veneer
- Foundation: Slab
- Roof: Comp. Shingle
Condition
- 31 Yrs. and Older
- New construction: No
Utilities & green energy
- Sewer: City Sewer
- Water: Well
Community & HOA
Community
- Subdivision: Hotchkiss .381
HOA
- Has HOA: No
Location
- Region: Beaumont
Financial & listing details
- Price per square foot: $135/sqft
- Tax assessed value: $293,876
- Annual tax amount: $5,249
- Date on market: 7/2/2026
- Listing terms: Cash,Conventional,FHA,VA Loan
Estimated market value
Not available
Estimated sales range
Not available
$1,983/mo
Price history
| Date | Event | Price |
|---|---|---|
| 7/2/2026 | Listed for sale | $265,000+10.4%$135/sqft |
Source:  BBOR #268893 Report a problem BBOR #268893 Report a problem | ||
| 8/13/2025 | Listing removed | $2,375$1/sqft |
Source: Zillow Rentals Report a problem | ||
| 8/2/2025 | Listed for rent | $2,375$1/sqft |
Source: Zillow Rentals Report a problem | ||
| 7/1/2025 | Listing removed | $240,000$122/sqft |
Source: BBOR #253414 Report a problem | ||
| 6/28/2025 | Price change | $240,000-7.7%$122/sqft |
Source: BBOR #253414 Report a problem | ||
| 4/30/2025 | Listed for sale | $260,000+4%$132/sqft |
Source: BBOR #253414 Report a problem | ||
| 11/15/2024 | Listing removed | $249,900$127/sqft |
Source: BBOR #253414 Report a problem | ||
| 11/14/2024 | Listed for sale | $249,900$127/sqft |
Source: BBOR #253414 Report a problem | ||
| 8/4/2024 | Listing removed | -- |
Source:  HAR #64856900 Report a problem HAR #64856900 Report a problem | ||
| 5/22/2024 | Price change | $249,900-3.1%$127/sqft |
Source: BBOR #245178 Report a problem | ||
| 2/2/2024 | Price change | $258,000-0.8%$131/sqft |
Source: BBOR #245178 Report a problem | ||
| 1/14/2024 | Price change | $260,000-3.7%$132/sqft |
Source: Owner Report a problem | ||
| 12/20/2023 | Listed for sale | $270,000$137/sqft |
Source: Owner Report a problem | ||
| 12/19/2023 | Listing removed | -- |
Source: Zillow Rentals Report a problem | ||
| 12/4/2023 | Price change | $2,375-15.2%$1/sqft |
Source: Zillow Rentals Report a problem | ||
| 11/20/2023 | Listed for rent | $2,800$1/sqft |
Source: Zillow Rentals Report a problem | ||
Public tax history
| Year | Property taxes | Tax assessment |
|---|---|---|
| 2025 | $5,249 +9.1% | $293,876 +8.8% |
| 2024 | $4,809 +529.9% | $270,099 +81.8% |
| 2023 | $764 -63.1% | $148,572 -10.2% |
| 2022 | $2,069 +2.2% | $165,418 +10% |
| 2021 | $2,024 +2.2% | $150,380 +10% |
| 2020 | $1,980 | $136,709 0% |
| 2019 | $1,980 -0.4% | $136,710 +3.6% |
| 2018 | $1,987 -1.8% | $131,900 -6.8% |
| 2017 | $2,023 -0.3% | $141,520 |
| 2016 | $2,029 +9.9% | $141,520 +7.9% |
| 2015 | $1,847 | $131,100 |
| 2014 | $1,847 | $131,100 +1.7% |
| 2013 | -- | $128,870 |
| 2012 | -- | $128,870 |
| 2011 | -- | $128,870 -7.3% |
| 2010 | -- | $139,090 +2.3% |
| 2009 | -- | $136,020 +14.6% |
| 2008 | -- | $118,650 -2.4% |
| 2007 | -- | $121,510 +29.4% |
| 2006 | -- | $93,880 -14.5% |
| 2005 | -- | $109,830 |
| 2004 | -- | $109,830 |
| 2003 | -- | $109,830 +27.4% |
| 2002 | -- | $86,200 |
| 2001 | -- | $86,200 |
Find assessor info on the county website
Monthly payment
Est. payment
Payment breakdown
Explore the cost of this home by adjusting the details. Changes won't be saved.Climate risks
Neighborhood: 77705
Nearby schools
GreatSchools rating
- 7/10Hamshire-Fannett Elementary SchoolGrades: PK-3Distance: 7.5 mi
- 6/10Hamshire-Fannett Middle SchoolGrades: 6-8Distance: 7.4 mi
- 6/10Hamshire-Fannett High SchoolGrades: 9-12Distance: 10.4 mi
Schools provided by the listing agent
- District: Hamshire-Fannett
Source: BBOR. This data may not be complete. We recommend contacting the local school district to confirm school assignments for this home.
- $320,2004 bd3 ba2.3k sqft102 Country Club Dr, Beaumont, TX 77705Off Market
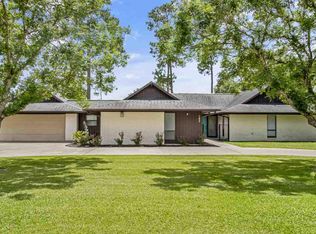
- $328,4003 bd2 ba2.1k sqft116 Glenross Dr, Beaumont, TX 77705Off Market

- $263,8003 bd3 ba1.6k sqft14725 Country Club Rd, Beaumont, TX 77705Off Market
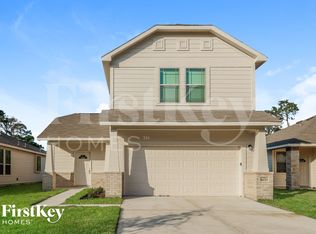
- $289,6003 bd3 ba1.8k sqft106 Country Club Dr, Beaumont, TX 77705Off Market

- $398,2003 bd3 ba3k sqft115 Glenross Dr, Taylor Landing, TX 77705Off Market
- $20,3570.559 AcresGlenross Dr, Beaumont, TX 77705Off Market
- $253,7003 bd2 ba1.6k sqft14755 Country Club Dr, Beaumont, TX 77705Off Market
- $294,5003 bd3 ba3.3k sqft108 Country Club Dr, Beaumont, TX 77705Off Market
A local agent can set up tours, give advice and negotiate with sellers.
A local lender can help you make sure your offer is ready when you are.
Similar homes
- $259,9003 bd2 ba1.8k sqft3128 58th St, Port Arthur, TX 77640For Sale
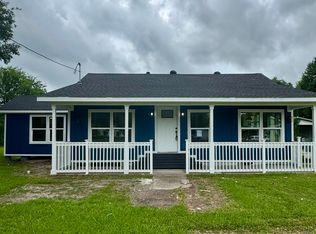
 MLS ID #262720, Sofia Moreno, Connect Realty. BBOR
 - $265,0003 bd2 ba1.8k sqft4280 Simpson Dr, Beaumont, TX 77705For Sale
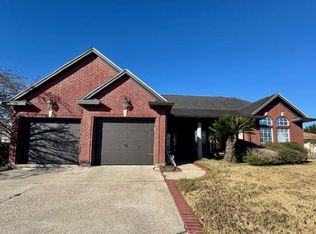 MLS ID #266916, Rashawn Webb, American Real Estate ERA Power - Beaumont. BBOR
 - $315,0003 bd3 ba2.1k sqft7593 Fm 365 Rd, Beaumont, TX 77705For Sale
 MLS ID #64086314, Elias Guzman, Nexus One Properties. HAR
 - $265,0004 bd2 ba2.1k sqft1040 Norwood Dr, Beaumont, TX 77706For Sale
 MLS ID #269315, Tania Castelan, Connect Realty. BBOR
 - $260,0003 bd2 ba1.6k sqft2830 Maple Ave, Groves, TX 77619For SaleMLS ID #269194, Amanda Green, JLA Realty. BBOR
- $245,0003 bd2 ba1.6k sqft3720 Usan St, Beaumont, TX 77705New ConstructionMLS ID #267211, Felicia Young, Lou Richard Realty. BBOR
- $269,9003 bd2 ba2.2k sqft760 Wade St, Beaumont, TX 77706For SaleMLS ID #265531, Rashawn Webb, American Real Estate ERA Power - Beaumont. BBOR
- $233,0004 bd3 ba1.8k sqft407 N 35th St, Nederland, TX 77627For SaleMLS ID #269313, Katy Mays, Fuller Group. BBOR
- $275,0003 bd2 ba1.8k sqft1360 Candlestick Cir, Beaumont, TX 77706For SaleMLS ID #267406, Tiffphany Jenkins, Connect Realty. BBOR
- $240,0004 bd2 ba2.4k sqft1850 Avalon St, Beaumont, TX 77707For SaleMLS ID #268357, ROHN McMANUS, BAYOU STATE REAL ESTATE, LLC -- 9003431. BBOR
- $275,0004 bd2 ba2.2k sqft6275 Westgate Dr, Beaumont, TX 77706For SaleMLS ID #79597000, Barbara Kearns, Coldwell Banker Southern Homes. HAR
- $269,9004 bd3 ba2.4k sqft6235 Navajo Trl, Beaumont, TX 77708For SaleMLS ID #33670756, Veronica Bourque, JLA Realty. HAR
- $220,9203 bd2 ba2.5k sqft33955 Fm 365, Nome, TX 77629For SaleMLS ID #50172239, Darci Piel, Coldwell Banker Southern Homes. HAR
- $298,0004 bd2 ba2.1k sqft5775 Derby Ln, Beaumont, TX 77706For SaleMLS ID #269184, Kimberly Dandurant, eXp Realty, LLC. BBOR
- $275,0004 bd2 ba1.8k sqft5645 Kathy Ln, Beaumont, TX 77713For SaleMLS ID #34581046, Telisha Doss, TAS Realty Group. HAR
- $232,0003 bd3 ba2.3k sqft2625 Gladys Ave, Beaumont, TX 77702For SaleMLS ID #40744694, Veronica Bourque, JLA Realty. HAR
- $225,0003 bd2 ba1.5k sqft9340 Mapes St, Beaumont, TX 77707For SaleMLS ID #268916, David Smith, JLA Realty. BBOR
- $275,0004 bd2 ba1.6k sqft2125 Willowglen Dr, Beaumont, TX 77707For SaleMLS ID #30557481, Mark Bland, RA Brokers. HAR
- $240,0004 bd2 ba1.7k sqft2105 Laurel St, Beaumont, TX 77701For SaleMLS ID #267505, Jacey-Kay Carter, Property Pros Real Estate & Co. BBOR
- $259,9004 bd2 ba1.9k sqft1136 Wildemeadow Dr, Beaumont, TX 77706For SaleMLS ID #266846, Rashawn Webb, American Real Estate ERA Power - Beaumont. BBOR
