Newly Built Twin Home with no HOA. Landscaped yard that will be partially fenced. Home has solid surface counter-tops and custom railing. Oversized pantry with plenty of storage. Home has 2 Furnaces and AC Units. Close to shopping and schools.
For sale
$591,580
1348 S Mountain Rd E, Ogden, UT 84414
3beds
2,867sqft
Multi Family
Built in 2026
-- sqft lot
$590,900 Zestimate®
$206/sqft
$-- HOA
What's special
Landscaped yardCustom railingSolid surface counter-tops
- 56 days
- 91
- 3
Zillow last checked:
Listing updated:
Listed by:
Kenyatta Green 801-479-1500,
JWH Real Estate
Source: UtahRealEstate.com,MLS#: 2178308
Facts & features
Interior
Bedrooms & bathrooms
- Bedrooms: 3
- Bathrooms: 3
- Full bathrooms: 1
- 3/4 bathrooms: 1
- 1/2 bathrooms: 1
- Partial bathrooms: 1
Heating
- Central, >= 95% efficiency
Cooling
- Central Air, Ceiling Fan(s)
Appliances
- Included: Microwave, Disposal, Free-Standing Range
- Laundry: Electric Dryer Hookup
Features
- Flooring: Carpet
- Doors: Sliding Doors
- Windows: None
- Basement: Full
- Has fireplace: No
Interior area
- Total structure area: 2,867
- Total interior livable area: 2,867 sqft
- Finished area above ground: 2,017
Property
Parking
- Total spaces: 4
- Parking features: Garage - Attached
- Attached garage spaces: 2
- Uncovered spaces: 2
Accessibility
- Accessibility features: Accessible Hallway(s)
Features
- Levels: Two
- Stories: 3
- Patio & porch: Covered, Covered Patio
- Fencing: Partial
Lot
- Size: 6,969 Square Feet
- Features: Sprinkler: Auto-Full
- Residential vegetation: Landscaping: Full
Details
- Zoning: R-3
- Zoning description: Single-Family
Construction
Type & style
- Home type: MultiFamily
- Property subtype: Multi Family
Materials
- Stone, Stucco
- Roof: Asphalt
Condition
- Blt./Standing
- New construction: No
- Year built: 2026
- Major remodel year: 2026
Utilities & green energy
- Water: Culinary
- Utilities for property: Natural Gas Connected, Electricity Connected, Sewer Connected, Water Connected
Community & HOA
HOA
- Has HOA: No
Location
- Region: Ogden
Financial & listing details
- Price per square foot: $206/sqft
- Annual tax amount: $1
- Date on market: 8/12/2026
- Listing terms: Cash,Conventional,FHA,VA Loan
- Inclusions: Ceiling Fan, Microwave, Range
- Acres allowed for irrigation: 0
- Electric utility on property: Yes
Estimated market value
$590,900
$561,000 - $620,000
$2,212/mo
Price history
| Date | Event | Price |
|---|---|---|
| 8/12/2026 | Listed for sale | $591,580$206/sqft |
Source:  UtahRealEstate.com #2178308 Report a problem UtahRealEstate.com #2178308 Report a problem | ||
Public tax history
Tax history is unavailable.
Monthly payment
Est. payment
Payment breakdown
Explore the cost of this home by adjusting the details. Changes won't be saved.Climate risks
Neighborhood: North End
Nearby schools
Schools provided by the listing agent
- Elementary: Horace Mann
- Middle: Mount Ogden
- High: Ben Lomond
- District: Ogden
Source: UtahRealEstate.com. This data may not be complete. We recommend contacting the local school district to confirm school assignments for this home.
Similar homes
- $591,5803 bd3 ba2.8k sqft1344 S Mountain Rd E, Ogden, UT 84414For Sale
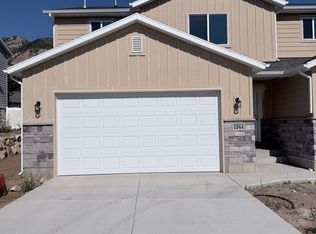
 MLS ID #2178304, Kenyatta Green, JWH Real Estate. UtahRealEstate.com
 - $599,9003 bd3 ba2.3k sqft107 E Montgomery Ln N, Ogden, UT 84414For Sale
 MLS ID #2160333, Charles T Wixom, Charles Wixom Realty. UtahRealEstate.com
 - from $571,3003 bd3 ba2.3k sqftNorthfield Plan, Build on Your Lot - Weber | OLO Builders, Saint Vi0iom Harrisville, UT 84404New Construction
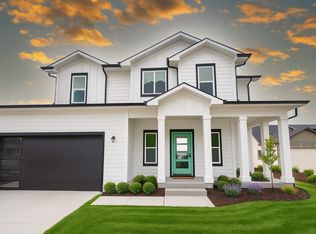 New Home Info
 - from $615,7253 bd2 ba3.3k sqftDenford (Unfinished Basement) Plan, Build on Your Lot - Weber | OLO Builders, Harrisville, UT 84404New Construction
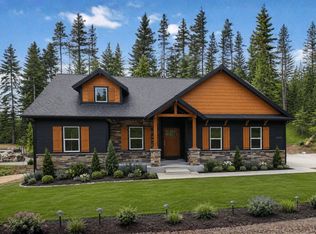 New Home Info
 - $594,9003 bd3 ba1.9k sqft2801 W 2580 N #18, Ogden, UT 84404For SaleMLS ID #2182445, Camie Jo Clontz, Northern Wasatch Realty LLC. UtahRealEstate.com
- $595,0004 bd3 ba2.4k sqft2378 W 3225 S, West Haven, UT 84401For SaleMLS ID #2145071, York Ash, Perfect Fit Real Estate, LLC. UtahRealEstate.com
- $399,9853 bd4 ba2.1k sqft1273 16th St, Ogden, UT 84404For SaleMLS ID #2124821, Brant M Beus, Revolution Realty & Management. UtahRealEstate.com
- $679,9005 bd3 ba3.6k sqft3038 N Mountain Rd #215, North Ogden, UT 84414New ConstructionMLS ID #2146188, Chris Lessig, The Hampton Group, LLC. UtahRealEstate.com
- $699,9904 bd5 ba3.7k sqft516 E 3525 N, North Ogden, UT 84414For SaleMLS ID #2173486, Steve A Moss, R and R Realty LLC. UtahRealEstate.com
- $789,0004 bd3 ba2.7k sqft1133 E Benchview Dr, Ogden, UT 84404For SaleMLS ID #2185342, Jeffrey Callahan, Equity Real Estate. UtahRealEstate.com
- $410,0005 bd2 ba2.1k sqft2925 S Madison Ave, Ogden, UT 84403For SaleMLS ID #2183917, Kristen Reier, Construction Realty, Inc.. UtahRealEstate.com
- $475,9005 bd4 ba2.4k sqft4309 S 2150 W, Roy, UT 84067For SaleMLS ID #2185065, Jeff W. Hales, JWH Real Estate. UtahRealEstate.com
- $769,9006 bd3 ba3.6k sqft1243 N 4950 W, Plain City, UT 84404For SaleMLS ID #2189397, Ryan Windley, Homie. UtahRealEstate.com
- $759,7754 bd3 ba3.9k sqft6376 S Larry Way #138, South Weber, UT 84405For SaleMLS ID #2188748, Heidi Iverson, Nilson Homes. UtahRealEstate.com
- $414,9003 bd3 ba2k sqft1063 N Summit View Dr, Harrisville, UT 84404For SaleMLS ID #2186684, Stephanie Taylor, Equity Real Estate (Prestige). UtahRealEstate.com
