Bring your chickens and enjoy the freedom of country living on this unrestricted, fully fenced acre! This 1979 Fleetwood single-wide offers 3 bedrooms, 2 full bathrooms, and plenty of practical updates to make it your own. Inside, you’ll find fresh paint, newer flooring, and a functional layout ready for everyday living. Major improvements include a 2025 HVAC system, a 2016 architectural shingle roof, upgraded PEX plumbing, and a 200-amp electrical service. The property features a flat, level yard with plenty of room for gardening, outdoor activities, pets, or simply enjoying the open space. The chicken coop is already in place, making it easy to start your own little homestead! Two additional storage sheds provide extra room for tools, equipment, and outdoor essentials. The washer and dryer also convey. Whether you’re looking for a starter home, an affordable country property, or a place to enjoy a little more freedom and space, this property offers plenty of possibilities. Bring your chickens, bring your plans, and make this unrestricted acre your own!
For sale
$169,900
1349 Dominion Rd, Gerrardstown, WV 25420
3beds
1,015sqft
Manufactured Home
Built in 1979
1 Acres Lot
$-- Zestimate®
$167/sqft
$-- HOA
What's special
Flat level yardFresh paintTwo additional storage shedsFully fenced acreNewer flooringUpgraded pex plumbingFunctional layout
- 1 day
- 590
- 74
Zillow last checked:
Listing updated:
Listed by:
Andrew Fultz 540-917-5386,
Samson Properties,
Listing Team: The Fultz Real Estate Group
Source: Bright MLS,MLS#: WVBE2055624
Facts & features
Interior
Bedrooms & bathrooms
- Bedrooms: 3
- Bathrooms: 2
- Full bathrooms: 2
- Main level bathrooms: 2
- Main level bedrooms: 3
Basement
- Area: 0
Heating
- Central, Heat Pump, Electric
Cooling
- Central Air, Ceiling Fan(s), Heat Pump, Electric
Appliances
- Included: Microwave, Dryer, Oven/Range - Electric, Refrigerator, Washer, Water Heater, Electric Water Heater
- Laundry: Dryer In Unit, Has Laundry, Hookup, Main Level, Washer In Unit
Features
- Bathroom - Walk-In Shower, Ceiling Fan(s), Combination Kitchen/Dining, Combination Kitchen/Living, Dining Area, Entry Level Bedroom, Floor Plan - Traditional, Eat-in Kitchen, Kitchen - Table Space, Primary Bath(s), Paneled Walls
- Flooring: Luxury Vinyl
- Doors: Insulated
- Windows: Storm Window(s), Window Treatments
- Has basement: No
- Has fireplace: No
Interior area
- Total structure area: 1,015
- Total interior livable area: 1,015 sqft
- Finished area above ground: 1,015
- Finished area below ground: 0
Video & virtual tour
Property
Parking
- Total spaces: 4
- Parking features: Asphalt, Driveway
- Uncovered spaces: 4
Accessibility
- Accessibility features: Entry Slope <1', Accessible Approach with Ramp, Vehicle Transfer Area
Features
- Levels: One
- Stories: 1
- Patio & porch: Enclosed, Patio, Roof
- Exterior features: Play Area, Storage
- Pool features: None
- Fencing: Chain Link
- Has view: Yes
- View description: Pasture
- Frontage type: Road Frontage
Lot
- Size: 1 Acres
- Features: Adjoins - Open Space, Cleared, Front Yard, Level, Not In Development, Rear Yard, Unrestricted, Wooded
Details
- Additional structures: Above Grade, Below Grade, Outbuilding
- Parcel number: 03 35001000010000
- Zoning: 108
- Special conditions: Probate Listing
Construction
Type & style
- Home type: MobileManufactured
- Architectural style: Ranch/Rambler
- Property subtype: Manufactured Home
Materials
- Batts Insulation, Concrete, Glass, Low VOC Products/Finishes, Vinyl Siding
- Foundation: Block, Permanent
- Roof: Architectural Shingle
Condition
- Average,Good
- New construction: No
- Year built: 1979
- Major remodel year: 2025
Utilities & green energy
- Electric: 200+ Amp Service
- Sewer: On Site Septic
- Water: Well
- Utilities for property: Above Ground, Cable Available, Electricity Available, Phone Available, Underground Utilities, Fiber Optic
Community & HOA
Community
- Security: Smoke Detector(s)
- Subdivision: None Available
HOA
- Has HOA: No
Location
- Region: Gerrardstown
Financial & listing details
- Price per square foot: $167/sqft
- Tax assessed value: $52,200
- Annual tax amount: $628
- Date on market: 10/27/2026
- Listing agreement: Exclusive Right To Sell
- Listing terms: Bank Portfolio,Cash,Contract,Conventional,FHA,VA Loan
- Inclusions: 2 Sheds, Gazebo, Pergola And Chicken Coop
- Ownership: Fee Simple
- Road surface type: Black Top
- Body type: Single Wide
Estimated market value
Not available
Estimated sales range
Not available
Not available
Price history
| Date | Event | Price |
|---|---|---|
| 10/27/2026 | Listed for sale | $169,900+749.5%$167/sqft |
Source:  Bright MLS #WVBE2055624 Report a problem | ||
| 11/9/2018 | Sold | $20,000$20/sqft |
Source: Public Record Report a problem | ||
Public tax history
| Year | Property taxes | Tax assessment |
|---|---|---|
| 2025 | $348 -0.5% | $48,660 +0.2% |
| 2024 | $350 -2.9% | $48,540 |
| 2023 | $361 +11.9% | $48,540 +1.8% |
| 2022 | $322 | $47,700 +11.8% |
| 2021 | -- | $42,660 +1.3% |
| 2020 | -- | $42,120 +1.3% |
| 2019 | $492 +6.4% | $41,580 +6.6% |
| 2018 | $462 +8.9% | $39,000 +9.6% |
| 2017 | $424 -0.6% | $35,580 +0.3% |
| 2016 | $426 -2.3% | $35,460 +0.3% |
| 2015 | $436 -0.1% | $35,340 +0.2% |
| 2014 | $437 -52.1% | $35,280 -5.2% |
| 2013 | $911 | $37,200 +0.8% |
| 2012 | $911 -3.9% | $36,900 -4.5% |
| 2011 | $948 +2.9% | $38,640 +0.3% |
| 2010 | $922 -2.2% | $38,520 -8.4% |
| 2009 | $942 +1.1% | $42,060 -0.4% |
| 2008 | $932 +4.7% | $42,240 +4.9% |
| 2007 | $890 +11.1% | $40,260 +14.5% |
| 2006 | $802 +39.5% | $35,160 +47.2% |
| 2005 | $575 | $23,880 +0.8% |
| 2004 | -- | $23,700 +3.4% |
| 2003 | -- | $22,920 +21.7% |
| 2002 | -- | $18,840 |
| 2001 | -- | $18,840 |
Find assessor info on the county website
Monthly payment
Climate risks
Neighborhood: 25420
Nearby schools
Schools provided by the listing agent
- Elementary: Mountain Ridge
- Middle: Mountain Ridge
- High: Musselman
- District: Berkeley County Schools
Source: Bright MLS. This data may not be complete. We recommend contacting the local school district to confirm school assignments for this home.
- $301,4003 bd2 ba1.4k sqft1321 Dominion Rd, Gerrardstown, WV 25420Off Market
- $200,400-- bd-- ba-- sqft1299 Dominion Rd, Gerrardstown, WV 25420Off Market
- $329,4003 bd1 ba1.4k sqft1372 Dominion Rd, Gerrardstown, WV 25420Off Market
- $393,7003 bd3 ba1.8k sqft1275 Dominion Rd, Gerrardstown, WV 25420Off Market
Similar homes
- $175,0002 bd1 ba1k sqft410 Crowfoot Ln, Gerrardstown, WV 25420For Sale
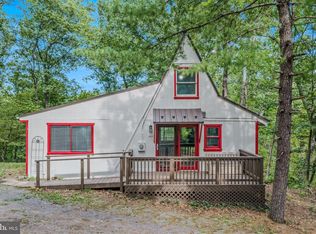
 MLS ID #WVBE2053670, Laurie Murray, Samson Properties. Bright MLS
- $138,0003 bd2 ba980 sqft88 Campsite Ct, Harpers Ferry, WV 25425For Sale By Owner
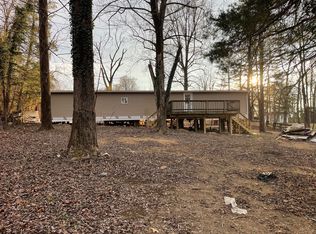
- $220,0003 bd1 ba1.2k sqft2828 Locust Grove Rd, Hedgesville, WV 25427For Sale
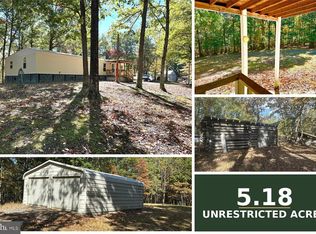 MLS ID #WVBE2055380, Kathy Shank, Samson Properties. Bright MLS
- $199,0002 bd1 ba718 sqft1785 Berryville Pike, Winchester, VA 22603For Sale
 MLS ID #VAFV2045736, Meridee Powars, Link Realty Services LLC. Bright MLS
- $250,0004 bd2 ba960 sqft4122 Smokey Hollow Rd, Bloomery, WV 26817For SaleMLS ID #WVHS2008448, Craig Marsh, Marsh Realty. Bright MLS
- $175,9002 bd1 ba720 sqft480 Maverick Trl, Hedgesville, WV 25427For SaleMLS ID #WVMO2008318, Jordan Butts, Butts Property Group LLC. Bright MLS
- $190,0003 bd2 ba1.3k sqft245 Princeton St, Martinsburg, WV 25404For SaleMLS ID #WVBE2055286, Jennifer Fortson, Charis Realty Group. Bright MLS
- $154,8003 bd2 ba1.5k sqft795 Royal Crest Dr, Martinsburg, WV 25401For SaleMLS ID #WVBE2055318, Julie Arrowood, Weichert Realtors - Blue Ribbon. Bright MLS
- $200,0003 bd1 ba1.2k sqft596 Hanshew Ln, Martinsburg, WV 25404For SaleMLS ID #WVBE2055046, Connie Barnhart, RE/MAX Real Estate Group. Bright MLS
- $225,0002 bd1 ba756 sqft10801 Valley Rd, Berkeley Springs, WV 25411For SaleMLS ID #WVMO2008340, Ryan Rebant, Mountain Home Real Estate, LLC. Bright MLS
- $239,9003 bd2 ba1.1k sqft306 S Mary St, Hedgesville, WV 25427For SaleMLS ID #WVBE2055514, Gabriel McDonald, Touchstone Realty, LLC. Bright MLS
- $199,0003 bd2 ba1.2k sqft504 N High St, Martinsburg, WV 25404For SaleMLS ID #WVBE2055242, Nicole Renzetti, EXP Realty, LLC. Bright MLS
- $142,2403 bd2 ba1.2k sqft102 Chamberlain Ct, Winchester, VA 22603For SaleMLS ID #VAFV2045464, Ms. Lydia A Zache, Long & Foster Real Estate, Inc.. Bright MLS
- $164,9003 bd1 ba560 sqft2011 Bear Garden Trl, Capon Bridge, WV 26711For SaleMLS ID #WVHS2008160, Cat Haines, Mountain State Properties of WV, LLC. Bright MLS
- $224,9002 bd3 ba1.2k sqft27 Stix Ln, Inwood, WV 25428For SaleMLS ID #WVBE2053414, Katrina M Smith, Samson Properties. Bright MLS
- $205,0002 bd2 ba1.3k sqft10123 Winchester Ave, Bunker Hill, WV 25413For SaleMLS ID #WVBE2049668, DONNIE MASON, Integrity Realty LLC. Bright MLS
- $190,0003 bd2 ba1k sqft23 E Germain St, Winchester, VA 22601For SaleMLS ID #VAWI2011828, Laura Fields, Exit Success Realty. Bright MLS
