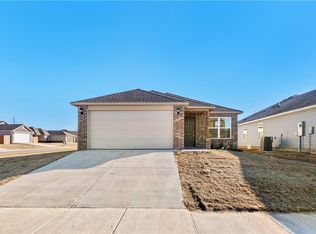
The one you've been looking for! Tucked into a quiet, established neighborhood, this well-maintained 3-bedroom, 2-bath home offers exceptional convenience in the heart of Fayetteville. Just minutes from the University of Arkansas, Baum-Walker Stadium, Fayetteville High School, the historic Downtown Square, Dickson Street, parks, bike and walking trails, shopping, restaurants, and grocery stores-- you'll be close to everything Fayetteville has to offer. Whether you're searching for a primary residence, your first home, a place to downsize, or an investment opportunity, this property checks all the boxes. With strong rental potential of $1,800+ per month, it's an excellent option for investors, while its functional layout and central location make it equally appealing for homeowners. It's not often you find this combination of location, convenience, and value!
For sale
$274,000
1349 S Kingfisher Ln, Fayetteville, AR 72701
3beds
1,266sqft
Single Family Residence
Built in 2019
5,227 Square Feet Lot
$268,200 Zestimate®
$216/sqft
$20/mo HOA
What's special
Functional layout
- 33 days |
- 331 |
- 28 |
Likely to sell faster than
Zillow last checked:
Listing updated:
Listed by:
Ryan Davis 479-756-1003,
Weichert REALTORS - The Griffin Company Springdale 479-756-1003
Source: ArkansasOne MLS,MLS#: 1355568 Originating MLS: Northwest Arkansas Board of REALTORS MLS
Originating MLS: Northwest Arkansas Board of REALTORS MLSFacts & features
Interior
Bedrooms & bathrooms
- Bedrooms: 3
- Bathrooms: 2
- Full bathrooms: 2
Bedroom
- Level: Main
- Dimensions: 14'x14'
Bedroom
- Level: Main
- Dimensions: 10'x10'
Bedroom
- Level: Main
- Dimensions: 10'x10'
Bathroom
- Level: Main
- Dimensions: 11'x5'
Bathroom
- Level: Main
- Dimensions: 7'x5'
Eat in kitchen
- Level: Main
- Dimensions: 18'x5'6"
Living room
- Level: Main
- Dimensions: 15'x14'
Utility room
- Level: Main
- Dimensions: 6'x6'
Heating
- Central, Electric
Cooling
- Central Air, Electric
Appliances
- Included: Dishwasher, Electric Cooktop, Electric Oven, Electric Water Heater, Refrigerator
- Laundry: Washer Hookup, Dryer Hookup
Features
- Attic, Ceiling Fan(s), Storage
- Flooring: Carpet, Luxury Vinyl Plank
- Has basement: No
- Has fireplace: No
- Fireplace features: None
Interior area
- Total structure area: 1,266
- Total interior livable area: 1,266 sqft
Video & virtual tour
Property
Parking
- Total spaces: 2
- Parking features: Attached, Garage, Garage Door Opener
- Has attached garage: Yes
- Covered spaces: 2
Features
- Levels: One
- Stories: 1
- Patio & porch: Covered, Porch
- Exterior features: Concrete Driveway
- Pool features: None
- Fencing: Back Yard,Privacy,Wood
- Waterfront features: None
Lot
- Size: 5,227 Square Feet
- Features: Central Business District, Cleared, City Lot, Landscaped, Subdivision
Details
- Additional structures: None
- Parcel number: 76531180000
- Special conditions: None
Construction
Type & style
- Home type: SingleFamily
- Architectural style: Traditional
- Property subtype: Single Family Residence
Materials
- Vinyl Siding
- Foundation: Slab
- Roof: Architectural,Shingle
Condition
- New construction: No
- Year built: 2019
Utilities & green energy
- Sewer: Public Sewer
- Water: Public
- Utilities for property: Electricity Available, Sewer Available, Water Available
Community & HOA
Community
- Features: Near Fire Station, Near Schools, Shopping, Trails/Paths
- Security: Smoke Detector(s)
- Subdivision: Park Meadows
HOA
- Has HOA: Yes
- Services included: See Remarks
- HOA fee: $235 annually
Location
- Region: Fayetteville
Financial & listing details
- Price per square foot: $216/sqft
- Tax assessed value: $236,000
- Annual tax amount: $2,579
- Date on market: 7/16/2026
- Cumulative days on market: 34 days
- Road surface type: Paved
Estimated market value
$268,200
$255,000 - $282,000
$1,743/mo
Price history
| Date | Event | Price |
|---|---|---|
| 7/16/2026 | Listed for sale | $274,000+59.3%$216/sqft |
Source:  ArkansasOne MLS #1355568 Report a problem ArkansasOne MLS #1355568 Report a problem | ||
| 6/19/2019 | Sold | $172,000$136/sqft |
Source: ArkansasOne MLS #1091056 Report a problem | ||
Public tax history
| Year | Property taxes | Tax assessment |
|---|---|---|
| 2024 | $2,210 +9.3% | $38,712 +9.1% |
| 2023 | $2,023 +8.2% | $35,486 +10% |
| 2022 | $1,869 | $32,260 |
| 2021 | $1,869 | $32,260 |
| 2020 | $1,869 +975.3% | $32,260 +975.3% |
| 2019 | $174 | $3,000 |
Find assessor info on the county website
Monthly payment
Est. payment
Payment breakdown
Explore the cost of this home by adjusting the details. Changes won't be saved.Climate risks
Neighborhood: 72701
Nearby schools
GreatSchools rating
- 10/10Washington Elementary SchoolGrades: K-4Distance: 1.5 mi
- 7/10Ramay Junior High SchoolGrades: 7-8Distance: 2.5 mi
- 7/10Fayetteville High School EastGrades: 9-12Distance: 1.6 mi
Schools provided by the listing agent
- District: Fayetteville
Source: ArkansasOne MLS. This data may not be complete. We recommend contacting the local school district to confirm school assignments for this home.
- $272,0003 bd2 ba1.2k sqft1357 S Kingfisher Ln, Fayetteville, AR 72701Sold

- $260,2003 bd2 ba1.2k sqft1313 S Kingfisher Ln, Fayetteville, AR 72701Off Market
- $281,5003 bd2 ba1.4k sqft1332 S Scissortail Ln, Fayetteville, AR 72701Off Market

- $301,300-- bd-- ba-- sqft1332 S Sissortail Ln, Fayetteville, AR 72701Off Market
- $261,600-- bd2 ba1.2k sqft1344 S Scissortail Ln, Fayetteville, AR 72701Off Market
- $271,8003 bd2 ba1.2k sqft1344 S Sissortail Ln, Fayetteville, AR 72701Off Market
- $347,300-- bd3 ba2.1k sqft1436 S Kingfisher Ln, Fayetteville, AR 72701Off Market
- $279,8003 bd2 ba1.4k sqft1380 S Kingfisher Ln, Fayetteville, AR 72701Off Market
A local agent can set up tours, give advice and negotiate with sellers.
Similar homes
- $280,0003 bd2 ba1.4k sqft1170 S Kingfisher Ln, Fayetteville, AR 72701For Sale
 MLS ID #1355795, Jason Smith, Smith and Associates Real Estate Services. ArkansasOne MLS
 - $270,0003 bd2 ba1.2k sqft734 S Jaybird Ln, Fayetteville, AR 72701For Sale
 MLS ID #1357936, Juan Picazo, Serviam Real Estate. ArkansasOne MLS
 - $278,3453 bd2 ba1.2k sqft1151 E Sparrow Cir, Fayetteville, AR 72701For Sale
 MLS ID #1357278, Ryan Hill, The Virtual Realty Group. ArkansasOne MLS
 - $279,9003 bd2 ba1.6k sqft846 E Sparrow Cir, Fayetteville, AR 72701For Sale
 MLS ID #1357517, Danielle Jurado, Keyrenter Arkansas. ArkansasOne MLS
 - $275,0003 bd2 ba1.2k sqft968 S Brambling Ln, Fayetteville, AR 72701For SaleMLS ID #1357279, Ryan Hill, The Virtual Realty Group. ArkansasOne MLS
- $270,0003 bd2 ba1k sqft559 S Ray Ave, Fayetteville, AR 72701For SaleMLS ID #1352024, Chris Lee, Lindsey & Associates Inc. ArkansasOne MLS
- $295,0003 bd2 ba1.2k sqft2332 S Clover Dr, Fayetteville, AR 72701For SaleMLS ID #1358916, Chad Spanberger, JB Realty. ArkansasOne MLS
- $285,0003 bd2 ba1.4k sqft920 S Brambling Ln, Fayetteville, AR 72701For SaleMLS ID #1355207, The Moldenhauer Group, RE/MAX Associates, LLC. ArkansasOne MLS
- $293,0003 bd2 ba1.3k sqft1029 S Brambling Ln, Fayetteville, AR 72701For SaleMLS ID #1355549, Tami Gaddis, Collier & Associates - Farmington Branch. ArkansasOne MLS
- $275,0003 bd2 ba1.3k sqft1075 S Nighthawk Ln, Fayetteville, AR 72701For SaleMLS ID #1339210, The Duley Group, Keller Williams Market Pro Realty - Rogers Branch. ArkansasOne MLS
- $290,0003 bd2 ba1.4k sqft1066 E Sparrow Cir, Fayetteville, AR 72701For SaleMLS ID #1349679, Alana Elsasser, Smith and Associates Real Estate Services. ArkansasOne MLS
- $295,0003 bd1 ba1.1k sqft1432 Van Buren Ave, Fayetteville, AR 72701For SaleMLS ID #1358634, Caleb Mclaren, Collier & Associates. ArkansasOne MLS
- $300,0003 bd3 ba1.7k sqft833 E Sparrow Cir, Fayetteville, AR 72701For SaleMLS ID #1352270, McNaughton Team, McNaughton Real Estate. ArkansasOne MLS
- $275,0002 bd1 ba890 sqft1023 S Morningside Dr, Fayetteville, AR 72701For SaleMLS ID #1357078, Wesley Bates, Flyer Homes Real Estate. ArkansasOne MLS
- $286,0003 bd2 ba1.2k sqft788 E Fairlane St, Fayetteville, AR 72701New ConstructionMLS ID #1356668, Fred Rausch, Rausch Coleman Realty Group, LLC. ArkansasOne MLS
- $259,9003 bd2 ba1.2k sqft967 E Sparrow Cir, Fayetteville, AR 72701For SaleMLS ID #1343359, Motus Group, Keller Williams Market Pro Realty. ArkansasOne MLS
- $240,0003 bd1 ba1.1k sqft1600 E 5th St, Fayetteville, AR 72701For SaleMLS ID #1357502, Maria Herrera, The Brandon Group. ArkansasOne MLS
- $274,2003 bd2 ba1.3k sqft3439 S Bayou Aly, Fayetteville, AR 72701New ConstructionArkansasOne MLS
- $276,9503 bd2 ba1.3k sqft3451 S Bayou Aly, Fayetteville, AR 72701New ConstructionArkansasOne MLS
- $279,9503 bd2 ba1.3k sqft3427 S Bayou Aly, Fayetteville, AR 72701New ConstructionArkansasOne MLS
