Welcome Home! This move-in ready 3-bedroom, 2-bath home sits on a desirable corner lot directly across from open space in the Park Meadows community.
Built in 2023, this home offers a warm and inviting atmosphere with a thoughtfully designed open-concept floor plan.
The stylish kitchen features stainless steel appliances, abundant cabinetry, and generous counter space, creating a functional space for everyday meals and entertaining. The spacious primary suite includes a private en-suite bathroom and walk-in closet, while two additional bedrooms provide flexibility for guests, a home office, or additional living space.
Step outside from the kitchen to enjoy a large backyard with a privacy fence, offering a place to relax or entertain. Conveniently located approximately 1.4 miles from the University of Arkansas and downtown Fayetteville, this home provides easy access to shopping, dining, entertainment, and local amenities.
For sale
$293,000
1029 S Brambling Ln, Fayetteville, AR 72701
3beds
1,337sqft
:
Get pre-qualified$1,890/mo
Single Family Residence
Built in 2023
5,662 Square Feet Lot
$288,700 Zestimate®
$219/sqft
$20/mo HOA
What's special
Private en-suite bathroomSpacious primary suiteWalk-in closetDesirable corner lotStylish kitchenWarm and inviting atmosphereStainless steel appliances
- 21 days |
- 210 |
- 17 |
Zillow last checked:
Listing updated:
Listed by:
Tami Gaddis 479-305-9383,
Collier & Associates - Farmington Branch 479-274-0977
Source: ArkansasOne MLS,MLS#: 1355549 Originating MLS: Northwest Arkansas Board of REALTORS MLS
Originating MLS: Northwest Arkansas Board of REALTORS MLSFacts & features
Interior
Bedrooms & bathrooms
- Bedrooms: 3
- Bathrooms: 2
- Full bathrooms: 2
Heating
- Central, Electric
Cooling
- Central Air, Electric
Appliances
- Included: Dishwasher, Electric Cooktop, Electric Oven, Electric Water Heater, Disposal, Microwave, Refrigerator, Self Cleaning Oven, Plumbed For Ice Maker
- Laundry: Washer Hookup, Dryer Hookup
Features
- Ceiling Fan(s), Eat-in Kitchen, Granite Counters, Pantry, Walk-In Closet(s), Window Treatments
- Flooring: Carpet, Laminate
- Windows: Double Pane Windows, Blinds
- Basement: None
- Has fireplace: No
Interior area
- Total structure area: 1,337
- Total interior livable area: 1,337 sqft
Video & virtual tour
Property
Parking
- Total spaces: 2
- Parking features: Attached, Garage, Garage Door Opener
- Has attached garage: Yes
- Covered spaces: 2
Features
- Levels: One
- Stories: 1
- Patio & porch: Covered, Patio
- Exterior features: Concrete Driveway
- Pool features: None
- Fencing: Back Yard,Fenced,Partial,Privacy,Wood
- Waterfront features: None
Lot
- Size: 5,662 Square Feet
- Features: Central Business District, Cleared, Corner Lot, Landscaped, Near Park, Subdivision, Sloped
Details
- Additional structures: None
- Parcel number: 76533695000
- Zoning description: Residential
- Special conditions: None
Construction
Type & style
- Home type: SingleFamily
- Property subtype: Single Family Residence
Materials
- Brick, Vinyl Siding
- Foundation: Slab
- Roof: Architectural,Shingle
Condition
- New construction: No
- Year built: 2023
Details
- Warranty included: Yes
Utilities & green energy
- Sewer: Public Sewer
- Water: Public
- Utilities for property: Electricity Available, Sewer Available, Water Available, Recycling Collection
Community & HOA
Community
- Features: Biking, Near Schools, Park, Sidewalks, Trails/Paths
- Security: Smoke Detector(s)
- Subdivision: Park Meadows Ph Iv
HOA
- Has HOA: Yes
- Services included: Maintenance Grounds, Maintenance Structure
- HOA fee: $235 annually
Location
- Region: Fayetteville
Financial & listing details
- Price per square foot: $219/sqft
- Annual tax amount: $2,826
- Date on market: 7/16/2026
- Listing terms: ARM,Conventional,FHA,VA Loan
- Exclusions: Seller's Personal Property not attached to home
- Road surface type: Paved
Estimated market value
$288,700
$274,000 - $303,000
$1,715/mo
Price history
| Date | Event | Price |
|---|---|---|
| 7/17/2026 | Listed for sale | $293,000$219/sqft |
Source:  ArkansasOne MLS #1355549 Report a problem ArkansasOne MLS #1355549 Report a problem | ||
| 4/29/2024 | Listing removed | -- |
Source: Zillow Rentals Report a problem | ||
| 2/26/2024 | Price change | $2,000-9.1%$1/sqft |
Source: Zillow Rentals Report a problem | ||
| 1/8/2024 | Listed for rent | $2,200$2/sqft |
Source: Zillow Rentals Report a problem | ||
Public tax history
Tax history is unavailable.
Monthly payment
Est. payment
Payment breakdown
Explore the cost of this home by adjusting the details. Changes won't be saved.Climate risks
Neighborhood: 72701
Nearby schools
GreatSchools rating
- 10/10Washington Elementary SchoolGrades: K-4Distance: 1.3 mi
- 7/10Ramay Junior High SchoolGrades: 7-8Distance: 2.4 mi
- 7/10Fayetteville High School EastGrades: 9-12Distance: 1.5 mi
Schools provided by the listing agent
- District: Fayetteville
Source: ArkansasOne MLS. This data may not be complete. We recommend contacting the local school district to confirm school assignments for this home.
- $342,800-- bd2 ba2k sqft971 S Nighthawk Ln, Fayetteville, AR 72701Off Market
- $275,3003 bd2 ba1.2k sqft819 E Fairlane St, Fayetteville, AR 72701Off Market

- $270,5503 bd2 ba1.3k sqft935 S Nighthawk Ln, Fayetteville, AR 72701Sold

- $282,4003 bd2 ba1.2k sqft831 E Fairlane St, Fayetteville, AR 72701Off Market
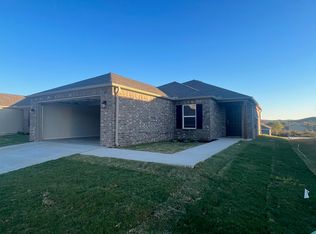
- $1,7503 bd2 ba1.4k sqft993 S Brambling Ln, Fayetteville, AR 72701For Rent
- $--3 bd2 ba1.3k sqft944 S Moringinside Dr, Fayetteville, AR 72701Off Market
- $2,2504 bd3 ba2.3k sqft920 S Morningside Dr, Fayetteville, AR 72701For Rent
- $251,9003 bd2 ba1.1k sqft966 S Morningside Dr, Fayetteville, AR 72701Sold
A local agent can set up tours, give advice and negotiate with sellers.
Similar homes
- $270,0003 bd2 ba1.2k sqft734 S Jaybird Ln, Fayetteville, AR 72701For Sale
 MLS ID #1357936, Juan Picazo, Serviam Real Estate. ArkansasOne MLS
 - $285,0003 bd2 ba1.6k sqft846 E Sparrow Cir, Fayetteville, AR 72701For Sale
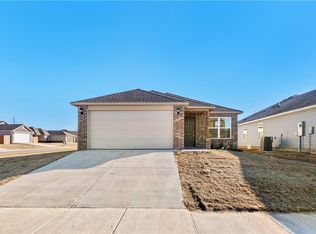 MLS ID #1357517, Danielle Jurado, Keyrenter Arkansas. ArkansasOne MLS
 - $275,0003 bd2 ba1.2k sqft968 S Brambling Ln, Fayetteville, AR 72701For Sale
 MLS ID #1357279, Ryan Hill, The Virtual Realty Group. ArkansasOne MLS
 - $285,0003 bd2 ba1.4k sqft1170 S Kingfisher Ln, Fayetteville, AR 72701For Sale
 MLS ID #1355795, Jason Smith, Smith and Associates Real Estate Services. ArkansasOne MLS
 - $289,0003 bd2 ba1.3k sqft766 S Jaybird Ln, Fayetteville, AR 72701For SaleMLS ID #1353738, Lindsey Clark, Homes & Spaces Real Estate. ArkansasOne MLS
- $270,0003 bd2 ba1.2k sqft1156 S Ivory Bill Ln, Fayetteville, AR 72701For SaleMLS ID #1355707, The Limbird Team, Limbird Real Estate Group. ArkansasOne MLS
- $285,0003 bd2 ba1.4k sqft920 S Brambling Ln, Fayetteville, AR 72701For SaleMLS ID #1355207, The Moldenhauer Group, RE/MAX Associates, LLC. ArkansasOne MLS
- $278,3453 bd2 ba1.2k sqft1151 E Sparrow Cir, Fayetteville, AR 72701For SaleMLS ID #1357278, Ryan Hill, The Virtual Realty Group. ArkansasOne MLS
- $274,0003 bd2 ba1.2k sqft1349 S Kingfisher Ln, Fayetteville, AR 72701For SaleMLS ID #1355568, Ryan Davis, Weichert REALTORS - The Griffin Company Springdale. ArkansasOne MLS
- $286,0003 bd2 ba1.2k sqft788 E Fairlane St, Fayetteville, AR 72701New ConstructionMLS ID #1356668, Fred Rausch, Rausch Coleman Realty Group, LLC. ArkansasOne MLS
- $299,9003 bd2 ba1.4k sqft802 E Fairlane St, Fayetteville, AR 72701New ConstructionMLS ID #1356664, Fred Rausch, Rausch Coleman Realty Group, LLC. ArkansasOne MLS
- $295,0003 bd2 ba1.3k sqft1061 E Bunting St, Fayetteville, AR 72701For Sale
 MLS ID #26022982, Steven Jones, McGraw Realtors - Benton. CARMLS
 - $295,0003 bd2 ba1.4k sqft1066 E Sparrow Cir, Fayetteville, AR 72701For SaleMLS ID #1349679, Alana Elsasser, Smith and Associates Real Estate Services. ArkansasOne MLS
- $275,0002 bd1 ba890 sqft1023 S Morningside Dr, Fayetteville, AR 72701For SaleMLS ID #1357078, Wesley Bates, Flyer Homes Real Estate. ArkansasOne MLS
- $300,0003 bd3 ba1.7k sqft833 E Sparrow Cir, Fayetteville, AR 72701For SaleMLS ID #1352270, McNaughton Team, McNaughton Real Estate. ArkansasOne MLS
- $270,0003 bd2 ba1k sqft559 S Ray Ave, Fayetteville, AR 72701For SaleMLS ID #1352024, Chris Lee, Lindsey & Associates Inc. ArkansasOne MLS
- $280,0003 bd2 ba1.3k sqft1075 S Nighthawk Ln, Fayetteville, AR 72701For SaleMLS ID #1339210, The Duley Group, Keller Williams Market Pro Realty - Rogers Branch. ArkansasOne MLS
- $290,0003 bd2 ba1.2k sqft318 W 22nd St, Fayetteville, AR 72701For SaleMLS ID #1311113, The Limbird Team, Limbird Real Estate Group. ArkansasOne MLS
- $315,0004 bd2 ba1.3k sqft1502 E 5th St, Fayetteville, AR 72701For SaleMLS ID #1346749, Savvy Home Group, Brix Realty. ArkansasOne MLS
- $307,5003 bd2 ba1.4k sqft2383 S Ouachita Dr, Fayetteville, AR 72701For SaleMLS ID #1357723, Ryan Hill, The Virtual Realty Group. ArkansasOne MLS
