Under Construction. MORE MODELS AVAILABLE NOW! Welcome to The Juliet – a stunning, move-in ready new build designed for modern living. From the charming covered porch to the spacious interior, this thoughtfully crafted home provides a perfect blend of style, comfort, and functionality. Inside, you’ll find 4 bedrooms, 3 full bathrooms, and a two-car garage. The garage provides convenient access through a inside laundry and storage area that leads directly into the well-planned kitchen, ideal for today’s busy lifestyle. The open-concept great room and dining area flow seamlessly to the covered lanai, creating an effortless indoor-outdoor living space that’s perfect for entertaining or enjoying quiet mornings year-round. The expansive owner’s suite is a true retreat, featuring a dual-vanity ensuite, a luxurious walk-in shower, and a spacious wrap-around closet. Three additional bedrooms and two full bathrooms have plenty of room for family and guests, ensuring everyone has their own space. Additional highlights include no HOA restrictions, and a prime location just minutes from shopping, dining, and the 589 Suncoast Parkway—making your commute to Tampa quick and convenient. With its blend of elegance and everyday practicality, The Juliet is the perfect place to call home.
Pending
$425,000
13494 WHITE PLAINS STREET, SPRING HILL, FL 34609
4beds
2,061sqft
Single Family Residence
Built in 2026
10,000 Square Feet Lot
$424,800 Zestimate®
$206/sqft
$-- HOA
What's special
- 52 days
- 11
- 2
Zillow last checked:
Listing updated:
Listed by:
Cheyenne Copeland 352-396-0112,
HAVEN PROPERTY GROUP LLC 407-928-3894,
Joan Manganaro 352-396-3790,
HAVEN PROPERTY GROUP LLC
Source: Stellar MLS,MLS#: O6430167 Originating MLS: Orlando Regional
Originating MLS: Orlando Regional
Facts & features
Interior
Bedrooms & bathrooms
- Bedrooms: 4
- Bathrooms: 3
- Full bathrooms: 3
Primary bedroom
- Features: No Closet
- Level: First
Bedroom 2
- Features: Built-in Closet
- Level: First
Bedroom 3
- Features: Built-in Closet
- Level: First
Bedroom 4
- Features: Built-in Closet
- Level: First
Primary bathroom
- Features: Walk-In Closet(s)
- Level: First
Bathroom 2
- Level: First
Bathroom 3
- Level: First
Kitchen
- Level: First
Living room
- Level: First
Heating
- Central
Cooling
- Central Air
Appliances
- Included: Oven, Microwave, Refrigerator
- Laundry: Electric Dryer Hookup, Inside, Washer Hookup
Features
- High Ceilings, Open Floorplan, Vaulted Ceiling(s)
- Flooring: Luxury Vinyl
- Has fireplace: No
Interior area
- Total structure area: 2,824
- Total interior livable area: 2,061 sqft
Property
Parking
- Total spaces: 2
- Parking features: Garage - Attached
- Attached garage spaces: 2
Features
- Levels: One
- Stories: 1
- Exterior features: Lighting
Lot
- Size: 10,000 Square Feet
- Dimensions: 80 x 125
Details
- Parcel number: R3232317512007270020
- Zoning: RES
- Special conditions: None
Construction
Type & style
- Home type: SingleFamily
- Property subtype: Single Family Residence
Materials
- Block, Stone, Stucco
- Foundation: Slab
- Roof: Shingle
Condition
- Under Construction
- New construction: Yes
- Year built: 2026
Details
- Builder model: Juliet
- Builder name: Jayn Constrction
Utilities & green energy
- Sewer: Aerobic Septic
- Water: Public
- Utilities for property: BB/HS Internet Available
Community & HOA
Community
- Pet fee: $0 monthly
- Subdivision: SPRING HILL
HOA
- Has HOA: No
Location
- Region: Spring Hill
Financial & listing details
- Price per square foot: $206/sqft
- Tax assessed value: $40,000
- Annual tax amount: $696
- Date on market: 8/2/2026
- Listing terms: Cash,Conventional
- Ownership: Fee Simple
- Total actual rent: 0
- Road surface type: Asphalt
Estimated market value
$424,800
$404,000 - $446,000
$2,388/mo
Price history
| Date | Event | Price |
|---|---|---|
| 8/3/2026 | Pending sale | $425,000+785.4%$206/sqft |
Source:  Stellar MLS #O6430167 Report a problem Stellar MLS #O6430167 Report a problem | ||
| 11/19/2024 | Sold | $48,000$23/sqft |
Source: Public Record Report a problem | ||
Public tax history
| Year | Property taxes | Tax assessment |
|---|---|---|
| 2025 | $696 +75.1% | $40,000 +156.6% |
| 2024 | $398 -0.4% | $15,589 +10% |
| 2023 | $399 -6.7% | $14,172 +10% |
| 2022 | $428 +28.9% | $12,884 +10% |
| 2021 | $332 +8.1% | $11,713 +10% |
| 2020 | $307 +91.6% | $10,648 +10% |
| 2019 | $160 +16.8% | $9,680 +6.4% |
| 2018 | $137 -37.3% | $9,100 +13.8% |
| 2017 | $219 | $8,000 |
| 2016 | $219 +2.3% | $8,000 |
| 2015 | $214 +1.9% | $8,000 |
| 2014 | $210 +62.9% | $8,000 |
| 2013 | $129 -17.1% | $8,000 -11.1% |
| 2012 | $156 -4% | $9,000 -5.3% |
| 2011 | $162 | $9,500 -13.6% |
| 2010 | -- | $11,000 -45% |
| 2009 | $336 -31.1% | $20,000 -29.8% |
| 2008 | $487 -23.6% | $28,500 -13.6% |
| 2006 | $637 | $33,000 +120% |
| 2005 | -- | $15,000 +85.2% |
| 2004 | $169 +27.8% | $8,100 +30.6% |
| 2003 | $132 +3.1% | $6,200 +3.3% |
| 2002 | $128 -1.5% | $6,000 |
| 2001 | $130 -1.3% | $6,000 |
| 2000 | $132 | $6,000 |
Find assessor info on the county website
Monthly payment
Est. payment
Payment breakdown
Explore the cost of this home by adjusting the details. Changes won't be saved.Climate risks
Neighborhood: 34609
- $279,1003 bd2 ba1.5k sqft13486 White Plains St, Spring Hill, FL 34609Off Market
- $268,5003 bd2 ba1.5k sqft14019 Cooper Rd, Spring Hill, FL 34609Off Market
- $284,0003 bd2 ba1.6k sqft14027 Cooper Rd, Spring Hill, FL 34609Off Market
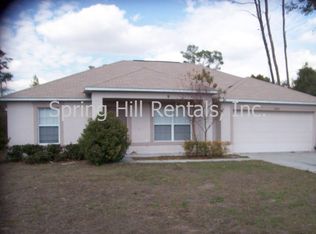
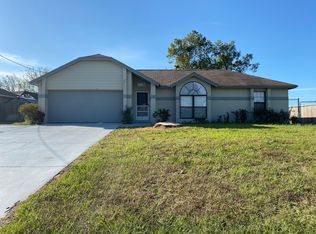
- $337,8004 bd3 ba2.3k sqft14002 White Plains St, Spring Hill, FL 34609Off Market
Similar homes
- $399,0004 bd4 ba2.8k sqft1216 OLD WINDSOR WAY, SPRING HILL, FL 34609For Sale
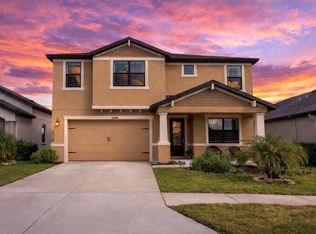
 MLS ID #TB8473370, Morgan Morris, IMPACT REALTY TAMPA BAY. Stellar MLS
 - $374,1504 bd2 ba2.1k sqft4315 ELWOOD ROAD, SPRING HILL, FL 34609New Construction
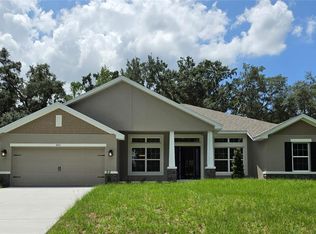 MLS ID #OM721879, Leonard Urso, ADAMS HOMES REALTY INC. Stellar MLS
 - $334,9003 bd2 ba1.8k sqft11318 PALOMAR STREET, SPRING HILL, FL 34609For Sale
 MLS ID #TB8514861, Gisselle Amparo, IMPACT REALTY TAMPA BAY. Stellar MLS
 - from $279,9004 bd2 ba1.5k sqftMarigold IV Plan, Southern Valley Homes, Spring Hill, FL 34609New Construction
 Southern Valley Homes
 - $368,0003 bd3 ba1.9k sqft3809 DAYBREAK RUN LOOP, SPRING HILL, FL 34609New ConstructionStellar MLS
- $339,9003 bd2 ba1.8k sqft409 SEA HOLLY DRIVE, BROOKSVILLE, FL 34604For SaleMLS ID #TB8512751, Angela Mason, PHILLIP SCOTT MANAGEMENT & INV. Stellar MLS
- $382,3504 bd2 ba2.3k sqft12288 LANDFAIR STREET, SPRING HILL, FL 34608New ConstructionMLS ID #OM724538, Leonard Urso, ADAMS HOMES REALTY INC. Stellar MLS
- $359,6103 bd2 ba1.6k sqft3352 DAYBREAK RUN LOOP, SPRING HILL, FL 34609New ConstructionStellar MLS
- $385,0004 bd2 ba2.3k sqft5058 DIANTHA WAY, BROOKSVILLE, FL 34604For SaleMLS ID #TB8494884, Judy Hunter, PINEYWOODS REALTY LLC. Stellar MLS
- $369,9003 bd2 ba1.9k sqft5104 KIRKWOOD AVENUE, SPRING HILL, FL 34608For SaleMLS ID #TB8515727, Phil Jorge, HOMAN REALTY GROUP INC. Stellar MLS
- $380,0004 bd3 ba2k sqft11931 THORNCREST DRIVE, SPRING HILL, FL 34610For SaleMLS ID #TB8536552, Frances Hill, LUXE PROPERTIES. Stellar MLS
- $399,9904 bd2 ba1.6k sqft8252 NIGHTINGALE ROAD, WEEKI WACHEE, FL 34613New ConstructionMLS ID #W7881082, Dane Ayers, VITALE HOMES REALTY LLC. Stellar MLS
