Distinctive North End penthouse offering exceptional city living and investment potential! This floor-through, pet-friendly home features a deeded roof deck space with breathtaking views of the Boston skyline and a prime location overlooking vibrant Salem Street. The inviting open-concept living, dining, and kitchen area is enhanced by soaring ceilings and three oversized windows that fill the space with natural light. The modern kitchen showcases granite countertops, stainless steel appliances, sophisticated cherry cabinetry, and a dedicated space for the brand new stackable washer/dryer. The spacious layout provides ample room for both dining and comfortable living. A hallway accented by crown molding leads to a beautifully appointed marble bathroom with a glass-enclosed shower and soaking tub. Two generously sized bedrooms offer excellent privacy, each featuring large closets with built-in organization systems. Additional highlights include central A/C and a fourth-floor location, just one flight from the spectacular rooftop city views. Enjoy the best of North End living with an unbeatable urban setting.
Under contract
$725,000
135-137 Salem St #7, Boston, MA 02113
2beds
682sqft
Condominium
Built in 1899
-- sqft lot
$692,000 Zestimate®
$1,063/sqft
$566/mo HOA
What's special
- 10 days
- 7
- 0
Zillow last checked:
Listing updated:
Listed by:
Karen Mullen 978-729-0007,
Coldwell Banker Realty - Scituate 781-545-1888,
Aidan Flanagan 617-797-4284
Source: MLS PIN,MLS#: 73577618
Facts & features
Interior
Bedrooms & bathrooms
- Bedrooms: 2
- Bathrooms: 1
- Full bathrooms: 1
Primary bedroom
- Features: Closet, Flooring - Hardwood
- Level: Fourth Floor
Bedroom 2
- Features: Closet, Flooring - Hardwood
- Level: Fourth Floor
Primary bathroom
- Features: No
Bathroom 1
- Features: Bathroom - Full, Bathroom - Tiled With Tub & Shower, Flooring - Stone/Ceramic Tile
- Level: Fourth Floor
Kitchen
- Features: Flooring - Wood, Open Floorplan, Remodeled, Stainless Steel Appliances
- Level: Fourth Floor
Living room
- Features: Flooring - Wood, Open Floorplan
- Level: Fourth Floor
Heating
- Forced Air, Natural Gas
Cooling
- Central Air
Appliances
- Included: Range, Dishwasher, Microwave, Refrigerator, Washer, Dryer
- Laundry: Laundry Closet, Fourth Floor, In Unit, Electric Dryer Hookup
Features
- Flooring: Wood, Tile
- Has basement: No
- Has fireplace: No
- Common walls with other units/homes: No One Above
Interior area
- Total structure area: 682
- Total interior livable area: 682 sqft
- Finished area above ground: 682
Property
Features
- Patio & porch: Deck - Roof
- Exterior features: Deck - Roof
Lot
- Size: 682 Square Feet
Details
- Parcel number: W:03 P:02373 S:024,3365700
- Zoning: CD
Construction
Type & style
- Home type: Condo
- Property subtype: Condominium
Condition
- Year built: 1899
Utilities & green energy
- Sewer: Public Sewer
- Water: Public
- Utilities for property: for Gas Range, for Electric Dryer
Community & HOA
Community
- Features: Public Transportation, Shopping, Tennis Court(s), Park, Laundromat, Highway Access, House of Worship, Marina, Public School, T-Station
HOA
- Services included: Insurance, Maintenance Structure, Snow Removal, Reserve Funds
- HOA fee: $566 monthly
Location
- Region: Boston
Financial & listing details
- Price per square foot: $1,063/sqft
- Tax assessed value: $634,500
- Annual tax amount: $7,348
- Date on market: 9/21/2026
Estimated market value
$692,000
$644,000 - $740,000
$3,648/mo
Price history
| Date | Event | Price |
|---|---|---|
| 9/24/2026 | Contingent | $725,000$1,063/sqft |
Source: MLS PIN #73577618 Report a problem | ||
| 9/15/2026 | Listed for sale | $725,000+47.4%$1,063/sqft |
Source: MLS PIN #73577618 Report a problem | ||
| 9/3/2013 | Sold | $492,000-1.4%$721/sqft |
Source: LINK #145085 Report a problem | ||
| 8/1/2013 | Pending sale | $499,000+9%$732/sqft |
Source: Gibson Sotheby's International Realty #71555472 Report a problem | ||
| 4/3/2012 | Listing removed | $2,800$4/sqft |
Source: Gibson Sotheby's International Realty #71354092 Report a problem | ||
| 3/21/2012 | Listed for rent | $2,800$4/sqft |
Source: Gibson Sotheby's International Realty #71354092 Report a problem | ||
| 6/27/2007 | Sold | $458,000$672/sqft |
Source: LINK #58307 Report a problem | ||
Public tax history
| Year | Property taxes | Tax assessment |
|---|---|---|
| 2025 | $7,348 +7.8% | $634,500 +1.5% |
| 2024 | $6,814 +2.6% | $625,100 +1.1% |
| 2023 | $6,644 +2.7% | $618,600 +4% |
| 2022 | $6,471 -1.1% | $594,800 -3% |
| 2021 | $6,543 -0.3% | $613,200 -1.4% |
| 2020 | $6,565 +8.2% | $621,700 +8% |
| 2019 | $6,067 +5.6% | $575,600 +5% |
| 2018 | $5,746 +567% | $548,300 +3.1% |
| 2017 | $861 -84.1% | $532,000 +8.2% |
| 2016 | $5,407 -4% | $491,580 +5.7% |
| 2015 | $5,634 +7% | $465,200 +11.2% |
| 2014 | $5,263 +4.4% | $418,400 +9% |
| 2013 | $5,043 -1.6% | $383,800 -2.4% |
| 2012 | $5,126 +1.9% | $393,100 |
| 2011 | $5,028 +7.7% | $393,100 |
| 2010 | $4,670 +15.5% | $393,100 +3.3% |
| 2009 | $4,044 -3.1% | $380,400 |
| 2008 | $4,173 | $380,400 |
Find assessor info on the county website
Monthly payment
Est. payment
Payment breakdown
Explore the cost of this home by adjusting the details. Changes won't be saved.Climate risks
Neighborhood: North End

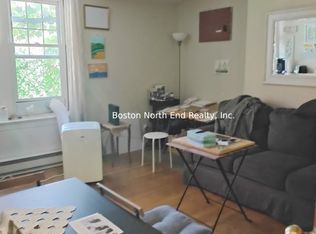
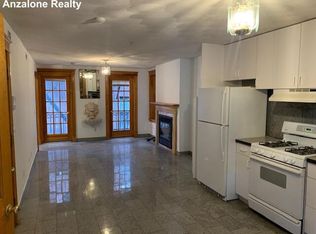
Similar homes
- $749,0002 bd1 ba750 sqft157 Salem Street Condominium, Boston, MA 02113For Sale
 MLS ID #73568714, The Fiorelli Group, Maureen Fiorelli Rlty Assoc. MLS PIN
 - $699,0002 bd1 ba726 sqft7 Stillman Pl #5, Boston, MA 02113For Sale
 MLS ID #73537357, Julia McCarthy, Compass. MLS PIN
 - $739,0003 bd1 ba660 sqft166 Salem St APT 8, Boston, MA 02113For Sale
 MLS ID #73538342, Carmela Laurella, CL Properties. MLS PIN
 - $745,0001 bd1 ba788 sqft9 N Margin St APT 3, Boston, MA 02113For Sale
 MLS ID #73573113, Rene Rodriguez, Cabot & Company. MLS PIN
