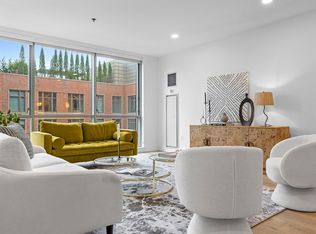
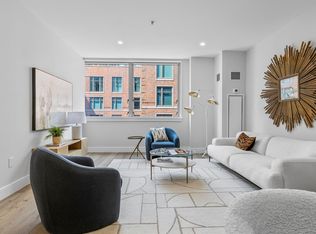
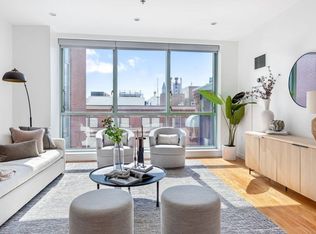
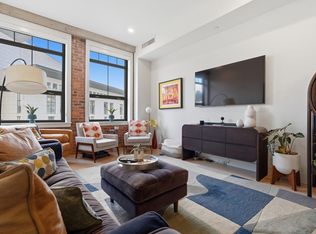
Modern renovation meets an unbeatable Boston location! This beautifully updated corner one-bedroom offers a smart, efficient layout filled with natural light from oversized windows and sweeping city views. The open kitchen is designed for both everyday living and entertaining, featuring a waterfall island, quartz countertops, stainless steel appliances, and a sleek complementary backsplash. Wide-plank flooring, recessed lighting, and in-unit laundry add to the turnkey appeal, while the renovated bath is finished with stylish tile, accent lighting, and a tiled shower. From the oversized windows, enjoy views toward the Zakim Bridge, TD Garden, Downtown Boston, and Back Bay. Strada 234 offers 24/7 concierge service, on-site management and maintenance, and a fitness center. Ideally located at the intersection of the North End and Waterfront, you’re moments from TD Garden, Lovejoy Wharf, the Hub on Causeway, dining, shopping, public transportation, and convenient access to Storrow Drive and I-93.
For sale
$765,000
234 Causeway St APT 720, Boston, MA 02114
1beds
915sqft
Condominium
Built in 1899
-- sqft lot
$743,000 Zestimate®
$836/sqft
$1,034/mo HOA
What's special
In-unit laundrySmart efficient layoutQuartz countertopsSleek complementary backsplashRecessed lightingStainless steel appliancesWaterfall island
- 35 days
- 408
- 40
Zillow last checked:
Listing updated:
Listed by:
Witter & Witter Boston / Cape Cod Connection 508-776-6636,
Compass 617-206-3333,
Krystyna Sadowski 413-237-6603
Source: MLS PIN,MLS#: 73584809
Facts & features
Interior
Bedrooms & bathrooms
- Bedrooms: 1
- Bathrooms: 1
- Full bathrooms: 1
Primary bathroom
- Features: No
Heating
- Forced Air
Cooling
- Central Air
Appliances
- Included: Range, Dishwasher, Microwave, Refrigerator, Freezer, Washer, Dryer
- Laundry: In Unit, Electric Dryer Hookup
Features
- Internet Available - Unknown
- Flooring: Tile, Engineered Hardwood
- Has basement: No
- Has fireplace: No
- Common walls with other units/homes: Corner
Interior area
- Total structure area: 915
- Total interior livable area: 915 sqft
- Finished area above ground: 915
Property
Accessibility
- Accessibility features: No
Features
- Entry location: Unit Placement(Front)
- Exterior features: City View(s)
- Has view: Yes
- View description: City
Lot
- Size: 915 Square Feet
Details
- Parcel number: W:03 P:03061 S:060,4394929
- Zoning: CD
Construction
Type & style
- Home type: Condo
- Property subtype: Condominium
- Attached to another structure: Yes
Materials
- Brick
Condition
- Year built: 1899
- Major remodel year: 2003
Utilities & green energy
- Sewer: Public Sewer
- Water: Public
- Utilities for property: for Electric Range, for Electric Oven, for Electric Dryer
Community & HOA
Community
- Features: Public Transportation, Shopping, Pool, Tennis Court(s), Park, Walk/Jog Trails, Medical Facility, Laundromat, Highway Access, House of Worship, Marina, Public School, T-Station, University
- Security: Concierge
HOA
- Amenities included: Hot Water, Elevator(s), Fitness Center
- Services included: Heat, Water, Sewer, Insurance, Maintenance Structure, Snow Removal, Trash, Reserve Funds
- HOA fee: $1,034 monthly
Location
- Region: Boston
Financial & listing details
- Price per square foot: $836/sqft
- Tax assessed value: $732,300
- Annual tax amount: $9,081
- Date on market: 9/30/2026
Estimated market value
$743,000
$706,000 - $780,000
$3,532/mo
Price history
| Date | Event | Price |
|---|---|---|
| 9/30/2026 | Listed for sale | $765,000+0.3%$836/sqft |
Source: MLS PIN #73584809 Report a problem | ||
| 12/15/2023 | Sold | $762,500-4.6%$833/sqft |
Source: MLS PIN #73151587 Report a problem | ||
| 11/25/2023 | Contingent | $799,000$873/sqft |
Source: MLS PIN #73151587 Report a problem | ||
| 8/23/2023 | Listed for sale | $799,000$873/sqft |
Source: MLS PIN #73151587 Report a problem | ||
Public tax history
| Year | Property taxes | Tax assessment |
|---|---|---|
| 2025 | $8,480 +238.7% | $732,300 +218.8% |
| 2024 | $2,504 +1.5% | $229,700 |
| 2023 | $2,467 -0.3% | $229,700 +1% |
| 2022 | $2,474 +2% | $227,400 |
| 2021 | $2,426 +1% | $227,400 |
| 2020 | $2,401 +5.2% | $227,400 +5% |
| 2019 | $2,283 +6.6% | $216,558 +6% |
| 2018 | $2,141 +328.1% | $204,300 +5% |
| 2017 | $500 -75% | $194,590 +7% |
| 2016 | $2,000 -9.2% | $181,860 |
| 2015 | $2,202 -3.8% | $181,860 |
| 2014 | $2,288 +0.5% | $181,860 +5% |
| 2013 | $2,276 +5.8% | $173,200 +5% |
| 2012 | $2,152 +2% | $165,000 |
| 2011 | $2,110 +7.7% | $165,000 |
| 2010 | $1,960 +11.7% | $165,000 |
| 2009 | $1,754 -3.1% | $165,000 |
| 2008 | $1,810 -0.2% | $165,000 |
| 2007 | $1,813 | $165,000 |
Find assessor info on the county website
Monthly payment
Est. payment
Payment breakdown
Explore the cost of this home by adjusting the details. Changes won't be saved.Climate risks
Neighborhood: North End
Similar homes
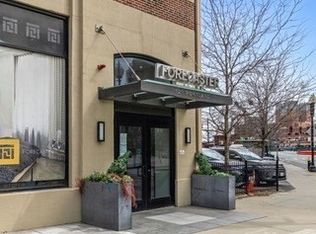
- $749,9991 bd2 ba815 sqftThe Forecaster, Boston, MA 02114For Sale
 MLS ID #73594248, Coleman Group, William Raveis R.E. & Home Services. MLS PIN
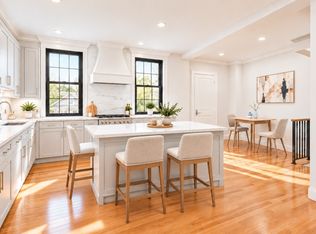
- $800,0002 bd2 ba1.1k sqft4 Derne St #A, Boston, MA 02114For Sale
 MLS ID #73589373, Vincent Rizzo, Serhant. MLS PIN
- $768,0001 bd2 ba897 sqftForcaster 121, Boston, MA 02114For Sale
 MLS ID #73559275, Jackie Forman, Century 21 North East. MLS PIN
- $855,0002 bd2 ba953 sqft121 Portland St Unit 507, Boston, MA 02114For Sale
 MLS ID #73585155, Steven Cohen Team, Keller Williams Realty Boston-Metro | Back Bay. MLS PIN
