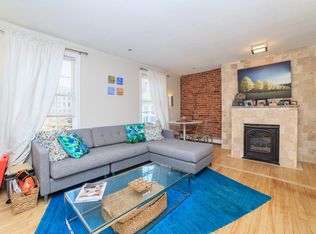

Nestled directly across from the Massachusetts State House, this residence offers views of the Eagle and the Golden Dome — a truly iconic Boston address. — this duplex residence is ready for its next chapter after serving as a family law office for over 40 years. Offering this parlor garden duplex is your opportunity to create your own canvas and make this majestic space truly your own. The parlor level is anchored by two original fireplaces that speak to the character and craftsmanship of a bygone era, while the lower level showcases stunning exposed brick — a designer's dream waiting to be brought back to life. Why pay a premium for someone else's renovation when you can craft your own dream home from the ground up? With the bones, the history, and the address already in place — all that's missing is your vision. Steps from Capital Coffee House, Florina Pizza, Government Center, and Suffolk University — with easy access to the T, this location truly cannot be beat. Also available as a private office or the ultimate work-from-home sanctuary. A rare opportunity to own a piece of Beacon Hill history and make it majestic once again.
For sale
$800,000
4 Derne St #A, Boston, MA 02114
2beds
1,145sqft
Condominium, Rowhouse
Built in 1880
-- sqft lot
$-- Zestimate®
$699/sqft
$312/mo HOA
What's special
Stunning exposed brickTwo original fireplaces
- 3 days
- 1,000
- 62
Zillow last checked:
Listing updated:
Listed by:
Vincent Rizzo 781-244-0705,
Serhant 617-250-0559
Source: MLS PIN,MLS#: 73589373
Facts & features
Interior
Bedrooms & bathrooms
- Bedrooms: 2
- Bathrooms: 2
- Full bathrooms: 1
- 1/2 bathrooms: 1
Primary bathroom
- Features: No
Heating
- Baseboard, Electric Baseboard
Cooling
- Window Unit(s)
Features
- Flooring: Wood, Plywood, Carpet
- Has basement: No
- Number of fireplaces: 2
Interior area
- Total structure area: 1,145
- Total interior livable area: 1,145 sqft
- Finished area above ground: 645
- Finished area below ground: 500
Property
Parking
- Parking features: On Street
- Has uncovered spaces: Yes
Features
- Entry location: Unit Placement(Street,Ground)
- Patio & porch: Patio
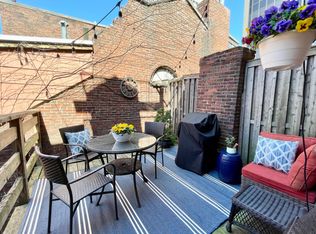
- Exterior features: Patio
Lot
- Size: 1,145 Square Feet
Details
- Parcel number: W:03 P:00046 S:002,3364574
- Zoning: CC
Construction
Type & style
- Home type: Condo
- Property subtype: Condominium, Rowhouse
Materials
- Frame, Brick
Condition
- Year built: 1880
Utilities & green energy
- Sewer: Public Sewer
- Water: Public
Community & HOA
Community
- Features: Public Transportation, Shopping, Park, Walk/Jog Trails, Medical Facility, Laundromat, Conservation Area, Highway Access, House of Worship, Private School, Public School, T-Station
HOA
- Services included: Water, Sewer, Insurance, Reserve Funds
- HOA fee: $312 monthly
Location
- Region: Boston
Financial & listing details
- Price per square foot: $699/sqft
- Tax assessed value: $267,600
- Annual tax amount: $7,214
- Date on market: 10/11/2026
Estimated market value
Not available
Estimated sales range
Not available
Not available
Price history
| Date | Event | Price |
|---|---|---|
| 10/11/2026 | Listed for sale | $800,000$699/sqft |
Source: MLS PIN #73589373 Report a problem | ||
Public tax history
Tax history is unavailable.
Monthly payment
Est. payment
Payment breakdown
Explore the cost of this home by adjusting the details. Changes won't be saved.Climate risks
Neighborhood: Beacon Hill
Similar homes
- $969,0002 bd2 ba954 sqftLindsay Place Condominium, Boston, MA 02114For Sale
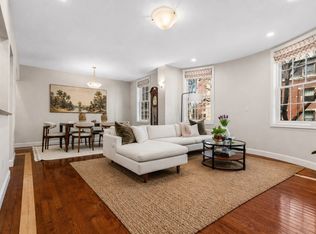 MLS ID #73589961, Siu Fu Lau Team, Compass. MLS PIN
 - $875,0002 bd2 ba953 sqft121 Portland St Unit 507, Boston, MA 02114For Sale
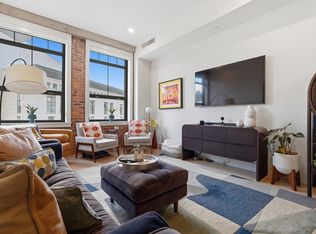 MLS ID #73585155, Steven Cohen Team, Keller Williams Realty Boston-Metro | Back Bay. MLS PIN
 - $899,0002 bd1 ba844 sqft282-284 Cambridge St Unit 4, Boston, MA 02114For Sale
 MLS ID #73588456, William Loring, William Raveis R.E. & Home Services. MLS PIN
 - $888,0002 bd2 ba1k sqftLincoln Plaza, Boston, MA 02111For Sale
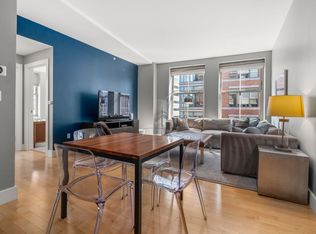 MLS ID #73589056, Jonathan Radford, Coldwell Banker Realty - Boston. MLS PIN
