Skip main navigation
Off market
  • Price Unknown

    135 Ashworth Cres #175, Saskatoon, SK S7T 0N1

    3beds
    2baths
    1,144sqft
    Condominium
    Built in 2011
    -- sqft lot
    $-- Zestimate®
    C$--/sqft
    C$2,317 Estimated rent

    Home value

    Not available

    Estimated sales range

    Not available

    Not available

    Loading
    Loading...

    Owner options

    List your home for rent

    C$2,317/mo

    Rent Zestimate®

    Find your next renter with Zillow Rental Manager. Plus, with online applications, you can quickly screen prospective tenants – for free.

    Learn more

    C$2,317/mo

    Rent Zestimate®

    Refinance and save

    Refinancing to a lower rate could help reduce your monthly payments and save thousands over the life of the loan.

    See today's rates

    Explore your selling options

    Work with a Zillow partner agent

    Leverage their expertise and Zillow's premium Showcase listings to get your home seen by more buyers.

    Get started

    List with your own agent

    Get your home in front of millions of buyers by listing it on Zillow.

    Learn how to do it

    Sell it yourself

    Take full control of how buyers see your home on Zillow by listing For Sale by Owner (FSBO).

    List your home

    What's special

    Bright spaciousAbundance of natural lightFunctional layoutBay windowWarm and inviting atmosphereModern appliancesStylish tile backsplash

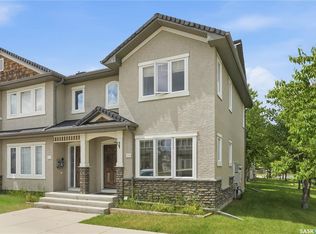
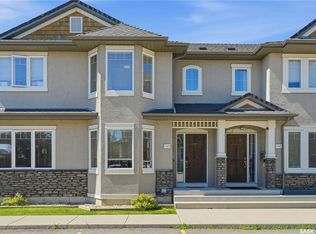
    Bright, spacious, and ideally located, this middle-unit Sandpointe townhome in Stonebridge offers a perfect blend of style, comfort, and convenience. Enjoy an abundance of natural light, a functional layout, and a prime setting in one of Saskatoon's most desirable neighbourhoods. The home is ideally situated close to two elementary schools, parks & walking paths, grocery stores, restaurants, and other everyday amenities.
 The main floor features an open design ideal for both daily living and entertaining. A spacious living room, enhanced by the bay window, creates a warm and inviting atmosphere. The dining area flows seamlessly into the fully-equipped kitchen, complete with modern appliances, a stylish tile backsplash, and ample cabinetry. Stepping outside, you will find the outdoor patio, perfect for morning coffee, barbecuing with friends, or simply enjoying the fresh air. A convenient 2-piece bathroom completes the main level.
 Upstairs, you'll find three spacious bedrooms, including a primary suite with walk-in closet. A well-finished 4-piece bathroom serves the second level with both style and functionality. 
 The fully finished basement provides valuable additional living space, featuring a large family room ideal for movie nights, a play area, or a home gym, along with a generous storage area to keep everything organized. Laundry facilities are also located on this level for added convenience.
 Additional highlights include central air conditioning, two parking stalls, off-street guest parking, and additional street parking directly in front of the unit available for guests and visiting family. Your furry friends are welcome here, as the pet policy has no weight limit. This move-in ready home shows beautifully, and has been well maintained. For those seeking a low-maintenance home in a vibrant, family-friendly community with exceptional convenience, this Sandpointe townhome is a must-see!

    This property is off market, which means it's not currently listed for sale or rent on Zillow. This may be different from what's available on other websites or public sources.

    Zillow last checked:

    Source: Century 21 Canada,MLS®#: SK027074MLS Logo

    Facts & features

    Interior

    Bedrooms & bathrooms
    • Bedrooms: 3
    • Bathrooms: 2
    Heating
    • Has Heating (Unspecified Type)
    Features
    • Basement: yes
    Interior area
    • Total structure area: 1,144
    • Total interior livable area: 1,144 sqft

    Property

    Lot
    • Size: 1,306 Square Feet

    Construction

    Type & style
    • Home type: Condo
    • Property subtype: Condominium
    Condition
    • Year built: 2011

    Community & HOA

    Community
    • Subdivision: Stonebridge
    Location
    • Region: Saskatoon

    Financial & listing details

    • Date on market: 1/21/2026
    • Lease term: Contact For Details

    Price history

    Price history is unavailable.

    Public tax history

    Tax history is unavailable.

    Neighborhood: Stonebridge

    Nearby schools

    GreatSchools rating

    No schools nearby

    We couldn't find any schools near this home.