GRAND BAHAMA. SOLD. TBB.
Pending
$469,990
135 Baxter Sta Boulevard, Moyock, NC 27958
3beds
1,338sqft
:
Get pre-qualified$2,845/mo
Single Family Residence
Built in 2026
0.34 Acres Lot
$469,600 Zestimate®
$351/sqft
$103/mo HOA
What's special
Gourmet style kitchenWalk-in showerLarge islandGas for cookingWalk-in closetBedrooms on either side
- 136 days |
- 3 |
- 0 |
Zillow last checked:
Listing updated:
Listed by:
Dianne Gordonn 757-270-6898,
Berkshire Hathaway HomeServices RW Towne Realty/Moyock
Source: Hive MLS,MLS#: 100547965 Originating MLS: Albemarle Area Association of REALTORS
Originating MLS: Albemarle Area Association of REALTORSFacts & features
Interior
Bedrooms & bathrooms
- Bedrooms: 3
- Bathrooms: 2
- Full bathrooms: 2
Rooms
- Room types: Master Bedroom, Bedroom 2, Bedroom 3, Great Room, Dining Room
Primary bedroom
- Level: First
- Dimensions: 15 x 12
Bedroom 2
- Level: First
- Dimensions: 12 x 11
Bedroom 3
- Level: First
- Dimensions: 11 x 10
Dining room
- Description: Kitchen and dining combo
- Level: First
- Dimensions: 10 x 11
Great room
- Level: First
- Dimensions: 13 x 18
Kitchen
- Description: Kitchen and dining combo
- Level: First
- Dimensions: 10 x 12
Heating
- Other, Electric
Cooling
- Central Air
Appliances
- Included: Gas Oven, Built-In Microwave, Range, Disposal, Dishwasher, ENERGY STAR Qualified Appliances
- Laundry: Dryer Hookup, Washer Hookup, Laundry Room
Features
- Walk-in Closet(s), Entrance Foyer, Kitchen Island, Pantry, Walk-In Closet(s)
- Flooring: LVT/LVP, Carpet, See Remarks
- Basement: None
- Attic: Scuttle
Interior area
- Total structure area: 1,338
- Total interior livable area: 1,338 sqft
Property
Parking
- Total spaces: 2
- Parking features: Garage Faces Front, Concrete, Paved, Garage6
- Attached garage spaces: 2
Features
- Levels: One
- Patio & porch: Porch, See Remarks
- Exterior features: None
- Fencing: None
- Has view: Yes
- View description: See Remarks
- Frontage type: See Remarks
Lot
- Size: 0.34 Acres
- Dimensions: 100 x 150
Details
- Parcel number: 009k00000600000
- Zoning: 00000
- Special conditions: Standard
Construction
Type & style
- Home type: SingleFamily
- Property subtype: Single Family Residence
Materials
- Vinyl Siding, Wood Frame
- Foundation: Slab
- Roof: Architectural Shingle
Condition
- New construction: Yes
- Year built: 2026
Utilities & green energy
- Sewer: Public Sewer, Septic Tank
- Water: Public
- Utilities for property: Cable Available, Sewer Available, Water Available
Green energy
- Green verification: ENERGY STAR Certified Homes
Community & HOA
Community
- Subdivision: Baxter Station
HOA
- Has HOA: Yes
- Amenities included: RV/Boat Storage, Sidewalks, See Remarks
- HOA fee: $1,240 annually
- HOA name: Goodman Management Group
- HOA phone: 757-716-7888
Location
- Region: Moyock
Financial & listing details
- Price per square foot: $351/sqft
- Tax assessed value: $87,100
- Date on market: 1/8/2026
- Cumulative days on market: 136 days
- Listing agreement: Exclusive Right To Sell
- Listing terms: Cash,Conventional,FHA,VA Loan
- Road surface type: Paved
Estimated market value
$469,600
$446,000 - $493,000
$2,232/mo
Price history
| Date | Event | Price |
|---|---|---|
| 5/1/2026 | Pending sale | $469,990$351/sqft |
Source:  Hive MLS #100547965 Report a problem Hive MLS #100547965 Report a problem | ||
| 3/16/2026 | Price change | $469,990+1.1%$351/sqft |
Source:  REIN Inc. #10612223 Report a problem REIN Inc. #10612223 Report a problem | ||
| 3/8/2026 | Price change | $464,990+1.1%$348/sqft |
Source: REIN Inc. #10612223 Report a problem | ||
| 3/4/2026 | Price change | $459,990+1.1%$344/sqft |
Source: REIN Inc. #10612223 Report a problem | ||
| 2/26/2026 | Price change | $454,990+2.2%$340/sqft |
Source: REIN Inc. #10612223 Report a problem | ||
| 2/17/2026 | Price change | $444,990+2.3%$333/sqft |
Source: REIN Inc. #10612223 Report a problem | ||
| 1/12/2026 | Price change | $434,990+2.4%$325/sqft |
Source: REIN Inc. #10612223 Report a problem | ||
| 1/5/2026 | Price change | $424,990+1%$318/sqft |
Source: REIN Inc. #10612223 Report a problem | ||
| 12/3/2025 | Listed for sale | $420,585$314/sqft |
Source: REIN Inc. #10612223 Report a problem | ||
Public tax history
Tax history is unavailable.
Monthly payment
Est. payment
Payment breakdown
Explore the cost of this home by adjusting the details. Changes won't be saved.Climate risks
Neighborhood: 27958
Nearby schools
GreatSchools rating
- 9/10Moyock ElementaryGrades: PK-5Distance: 1.2 mi
- 9/10Moyock MiddleGrades: 6-8Distance: 2.8 mi
- 4/10Currituck County HighGrades: 9-12Distance: 16.4 mi
Schools provided by the listing agent
- Elementary: Moyock Elementary
- Middle: Moyock Middle School
- High: Currituck County High
Source: Hive MLS. This data may not be complete. We recommend contacting the local school district to confirm school assignments for this home.
- $489,3753 bd2 ba1.6k sqft133 Baxter Station Blvd, Moyock, NC 27958New Construction
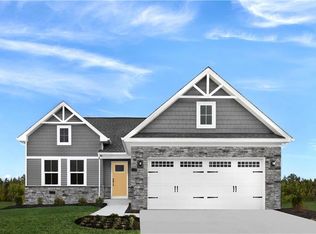
- $468,3553 bd2 ba1.6k sqft137 Baxter Station Blvd, Moyock, NC 27958New Construction
- $564,9003 bd3 ba1.9k sqft134 Baxter Station Blvd, Moyock, NC 27958New Construction
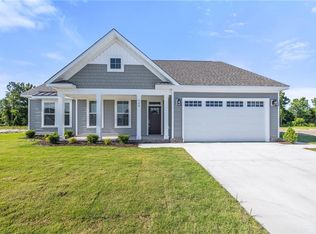
- $399,9903 bd2 ba1.3k sqft131 Baxter Station Blvd, Moyock, NC 27958New Construction
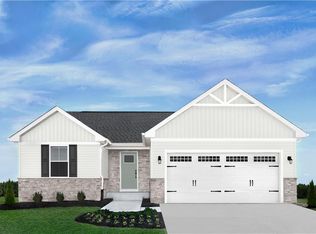
- $444,5603 bd2 ba1.6k sqft139 Baxter Station Blvd, Moyock, NC 27958New Construction
- $408,2303 bd2 ba1.5k sqft124 Tuscorora Ln, Moyock, NC 27958New Construction
- $486,8553 bd2 ba1.6k sqft122 Tuscorora Ln, Moyock, NC 27958Sold
- $415,6253 bd2 ba1.5k sqft126 Tuscorora Ln, Moyock, NC 27958Sold
A local agent can set up tours, give advice and negotiate with sellers.
Similar homes
- $474,9903 bd2 ba1.5k sqft107 Bloom St, Moyock, NC 27958New Construction
 MLS ID #10645853, Terri Stickle. REIN Inc.
 - $474,9903 bd2 ba1.5k sqft104 Bloom Ln, Moyock, NC 27958New Construction
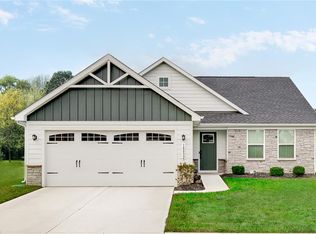 MLS ID #10639550, Terri Stickle. REIN Inc.
 - $474,9003 bd2 ba1.8k sqft107 Chickadee St, Moyock, NC 27958For Sale
 MLS ID #10640456, Shana Mitchell. REIN Inc.
 - $489,9904 bd2 ba1.6k sqft103 Pema St, Moyock, NC 27958New Construction
 MLS ID #10645959, Terri Stickle. REIN Inc.
 - from $558,5003 bd2 ba1.9k sqftThe Whitehurst Plan, Windswept Pines, Moyock, NC 27958New ConstructionKirbor Homes
- from $499,9003 bd3 ba1.9k sqftThe Woodland Plan, Baxter Station, Moyock, NC 27958New ConstructionBishard Homes
- from $499,9003 bd3 ba1.9k sqftThe Glen Plan, Baxter Station, Moyock, NC 27958New ConstructionBishard Homes
- $420,0003 bd3 ba1.8k sqft216 Sunny Lake Rd, Moyock, NC 27958For SaleMLS ID #10635732, Jacqueline Kretzer. REIN Inc.
- $554,9003 bd3 ba1.8k sqftMm S Tall Pnes, Moyock, NC 27958New ConstructionREIN Inc.
- $419,9003 bd2 ba1.2k sqft140 Old Tulls Creek Rd, Moyock, NC 27958New ConstructionMLS ID #10643642, Neady Harris. REIN Inc.
- $419,9003 bd2 ba1.3k sqft101 Tuscorora Ln, Moyock, NC 27958For SaleMLS ID #10641406, Paul Tatum. REIN Inc.
- $564,9003 bd3 ba1.9k sqft134 Baxter Station Blvd, Moyock, NC 27958New ConstructionREIN Inc.
- $549,9994 bd2 ba1.7k sqft103 Copeland Drive, Moyock, NC 27958For Sale
 MLS ID #100587916, The Tammy Shilling Team, Long & Foster Real Estate Oceanfront/Coastal. Hive MLS
 - $549,9994 bd2 ba1.7k sqft103 Copeland Dr Lot 1, Moyock, NC 27958For SaleMLS ID #133402, The Tammy Shilling Team, Long & Foster Real Estate - Kitty Hawk / OBX. OBAR
- $452,5003 bd3 ba1.7k sqft2347 Tulls Creek Road, Moyock, NC 27958For SaleMLS ID #100569029, Jaima Botterbush, Iron Valley Real Estate Elizabeth City. Hive MLS
- $389,0003 bd2 ba1.7k sqft125 Robert Walker Road, Moyock, NC 27958For SaleMLS ID #100588835, Shawn Merriman, Iron Valley Real Estate Elizabeth City. Hive MLS
- $609,0003 bd2 ba1.3k sqft258 Guinea Mill Rd, Moyock, NC 27958For SaleMLS ID #10640704, Angela Johnston. REIN Inc.
- $--3 bd2 ba1.5k sqft2408 Dan And Mary St, Elizabeth City, NC 27909AuctionServiceLink Auction
- $435,0003 bd2 ba1.2k sqft120 S Currituck Road, Currituck, NC 27929For SaleMLS ID #100590751, Diana Kasmark, Iron Valley Real Estate Elizabeth City. Hive MLS
- $479,0004 bd2 ba1.5k sqft736 Hilda Pine Dr, Chesapeake, VA 23322For SaleMLS ID #10645014, Lynne Jenkins. REIN Inc.
