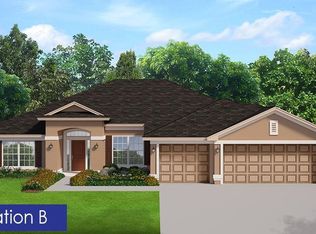
Under Construction. Spacious 2,010 sq. ft. of heated living space, this residence features 3 bedrooms, 2 bathrooms, a versatile study/den, and a 2-car garage. From the moment you enter, you’ll be captivated by the open floor plan, complemented by elegant plank tile flooring throughout (excluding bedrooms). The bathrooms boast exquisite tile finishes, adding a touch of luxury to your everyday routine. Enjoy seamless indoor-outdoor living with a pair of French glass doors, leading to your expansive 21' x 10' covered lanai, Upgrades abound, including Granite countertops in the kitchen and bathrooms Stylish stainless-steel appliances Upgraded cabinetry Step ceilings in the primary bedroom and tile all except bedrooms. The primary bathroom is a true retreat, featuring a 5-ft tiled shower with tiled walls, replacing the traditional garden tub. The irrigation system ensures your lush Bahia sod stays green and gorgeous. Adams Homes provides peace of mind with 1-year/2-year/10-year warranties, and with our preferred lenders, you can move in worry-free, as we cover the majority of closing costs. Don’t miss the opportunity to make this home yours—where beauty, quality, and nature come together in perfect harmony.
New construction
Price cut: $15K (7/27)
$378,200
135 BROADMOOR LANE, ROTONDA WEST, FL 33947
3beds
2,010sqft
:
Get pre-qualified$2,501/mo
Single Family Residence
Built in 2026
8,798 Square Feet Lot
$374,400 Zestimate®
$188/sqft
$17/mo HOA
What's special
Open floor planIrrigation systemStylish stainless-steel appliancesUpgraded cabinetryLush bahia sod
- 76 days |
- 245 |
- 5 |
Zillow last checked:
Listing updated:
Listed by:
Dawn Winter 239-462-9998,
ADAMS HOMES REALTY 239-278-5766,
Stephanie Cole Montalvo PA 239-645-2609,
ADAMS HOMES REALTY
Source: Stellar MLS,MLS#: C7526282 Originating MLS: Port Charlotte
Originating MLS: Port Charlotte
Facts & features
Interior
Bedrooms & bathrooms
- Bedrooms: 3
- Bathrooms: 2
- Full bathrooms: 2
Primary bedroom
- Features: Walk-In Closet(s)
- Level: First
Dining room
- Level: First
- Area: 99 Square Feet
- Dimensions: 9x11
Kitchen
- Level: First
Living room
- Level: First
- Area: 368 Square Feet
- Dimensions: 16x23
Heating
- Central
Cooling
- Central Air
Appliances
- Included: Dishwasher, Disposal, Microwave, Range
- Laundry: Inside, Laundry Room
Features
- High Ceilings, In Wall Pest System, Open Floorplan, Tray Ceiling(s), Walk-In Closet(s)
- Flooring: Carpet, Ceramic Tile
- Doors: French Doors
- Windows: Hurricane Shutters
- Has fireplace: No
Interior area
- Total structure area: 2,910
- Total interior livable area: 2,010 sqft
Property
Parking
- Total spaces: 2
- Parking features: Garage - Attached
- Attached garage spaces: 2
Features
- Levels: One
- Stories: 1
- Exterior features: Irrigation System, Rain Gutters
Lot
- Size: 8,798 Square Feet
Details
- Parcel number: 412024102011
- Zoning: RSF5
- Special conditions: None
Construction
Type & style
- Home type: SingleFamily
- Property subtype: Single Family Residence
Materials
- Block, Stucco
- Foundation: Slab, Stem Wall
- Roof: Shingle
Condition
- Under Construction
- New construction: Yes
- Year built: 2026
Details
- Builder model: 2010/B
- Builder name: Adams Homes of NW FL
Utilities & green energy
- Sewer: Public Sewer
- Water: Public
- Utilities for property: Cable Connected, Electricity Connected, Sewer Connected, Water Connected
Community & HOA
Community
- Pet fee: $0 monthly
- Subdivision: ROTONDA WEST BROADMOOR
HOA
- Has HOA: Yes
- HOA fee: $17 monthly
- HOA name: Rotonda Association
Location
- Region: Rotonda West
Financial & listing details
- Price per square foot: $188/sqft
- Tax assessed value: $40,002
- Annual tax amount: $1,102
- Date on market: 5/21/2026
- Cumulative days on market: 76 days
- Listing terms: Cash,Conventional,FHA,VA Loan
- Ownership: Fee Simple
- Total actual rent: 0
- Electric utility on property: Yes
- Road surface type: Asphalt
Estimated market value
$374,400
$356,000 - $393,000
$2,660/mo
Price history
| Date | Event | Price |
|---|---|---|
| 7/27/2026 | Price change | $378,200-3.8%$188/sqft |
Source:  Stellar MLS #C7526282 Report a problem Stellar MLS #C7526282 Report a problem | ||
| 7/17/2026 | Price change | $393,200+2.6%$196/sqft |
Source: Stellar MLS #C7526282 Report a problem | ||
| 5/21/2026 | Listed for sale | $383,200+350.8%$191/sqft |
Source: Stellar MLS #C7526282 Report a problem | ||
| 1/21/2022 | Sold | $85,000+60.4%$42/sqft |
Source: Public Record Report a problem | ||
| 1/5/2021 | Sold | $53,000-10%$26/sqft |
Source: Public Record Report a problem | ||
| 12/5/2020 | Pending sale | $58,900$29/sqft |
Source: TALL PINES REALTY #D6111569 Report a problem | ||
| 11/21/2020 | Price change | $58,900-1.5%$29/sqft |
Source: TALL PINES REALTY #D6111569 Report a problem | ||
| 9/15/2020 | Price change | $59,800-0.2%$30/sqft |
Source: TALL PINES REALTY #D6111569 Report a problem | ||
| 6/6/2020 | Price change | $59,900-0.2%$30/sqft |
Source: TALL PINES REALTY #D6111569 Report a problem | ||
| 3/16/2020 | Listed for sale | $60,000-33.3%$30/sqft |
Source: TALL PINES REALTY #D6111569 Report a problem | ||
| 12/21/2005 | Sold | $90,000+38.5%$45/sqft |
Source: Public Record Report a problem | ||
| 8/2/2005 | Sold | $65,000$32/sqft |
Source: Public Record Report a problem | ||
Public tax history
| Year | Property taxes | Tax assessment |
|---|---|---|
| 2025 | $1,102 -1.9% | $34,002 -4.8% |
| 2024 | $1,124 -8.4% | $35,700 -12.5% |
| 2023 | $1,227 +17.7% | $40,800 +23.1% |
| 2022 | $1,042 -32.5% | $33,150 +5.4% |
| 2021 | $1,544 +36.2% | $31,450 +2.8% |
| 2020 | $1,133 +30.8% | $30,600 -14.3% |
| 2019 | $866 +109.8% | $35,700 +160.8% |
| 2018 | $413 | $13,690 -23.3% |
| 2017 | $413 +1.9% | $17,850 +57.8% |
| 2016 | $405 +1.3% | $11,314 +10% |
| 2015 | $400 +10.7% | $10,285 +10% |
| 2014 | $361 +142.6% | $9,350 |
| 2013 | $149 -7.3% | $9,350 -26.7% |
| 2012 | $161 -26% | $12,750 |
| 2011 | $217 -25.1% | $12,750 -23.9% |
| 2010 | $290 -15.4% | $16,745 -21.2% |
| 2009 | $343 | $21,250 |
Find assessor info on the county website
Monthly payment
Est. payment
Payment breakdown
Explore the cost of this home by adjusting the details. Changes won't be saved.Climate risks
Neighborhood: 33947
Nearby schools
GreatSchools rating
- 8/10Vineland Elementary SchoolGrades: PK-5Distance: 1.3 mi
- 7/10L. A. Ainger Middle SchoolGrades: 6-8Distance: 1.4 mi
- 5/10Lemon Bay High SchoolGrades: 9-12Distance: 4.2 mi
Schools provided by the listing agent
- Elementary: Vineland Elementary
- Middle: L.A. Ainger Middle
- High: Lemon Bay High
Source: Stellar MLS. This data may not be complete. We recommend contacting the local school district to confirm school assignments for this home.
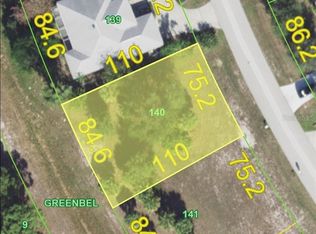
- $40,0028,807 sqft133 Broadmoor Ln, Rotonda West, FL 33947Off Market
- $21,0008,712 sqft137 Broadmoor Ln, Rotonda West, FL 33947Off Market
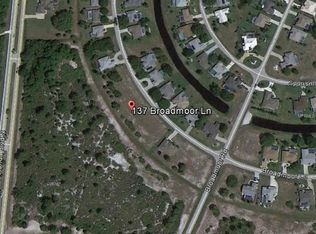
- $40,002-- bd-- ba-- sqft137 Broadmoor Ln, Rotonda West, FL 33947Off Market
- $330,0003 bd2 ba2k sqft131 Broadmoor Ln, Rotonda West, FL 33947Sold

- $271,1008,786 sqft139 Broadmoor Ln, Rotonda West, FL 33947Off Market
- $356,6003 bd2 ba1.8k sqft134 Broadmoor Ln, Rotonda West, FL 33947Off Market
- $402,0003 bd2 ba2.1k sqft132 Broadmoor Ln, Rotonda West, FL 33947Off Market
- $358,8003 bd3 ba1.7k sqft136 Broadmoor Ln, Rotonda West, FL 33947Off Market
A local agent can set up tours, give advice and negotiate with sellers.
A local lender can help you make sure your offer is ready when you are.
Similar homes
- $404,3004 bd2 ba2.1k sqft7 TEE VIEW ROAD, ROTONDA WEST, FL 33947New Construction

 MLS ID #C7528141, Dawn Winter, ADAMS HOMES REALTY. Stellar MLS
 - $335,6003 bd2 ba1.5k sqft11936 BOOTH AVENUE, PORT CHARLOTTE, FL 33981New Construction
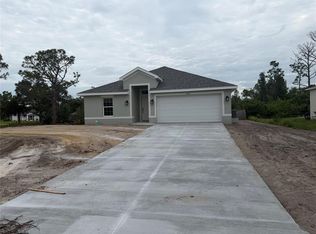 MLS ID #C7529259, Catia Kirschner, ADAMS HOMES REALTY. Stellar MLS
 - $362,2003 bd2 ba2k sqft12364 APPLEBERG CIRCLE, PORT CHARLOTTE, FL 33981New Construction
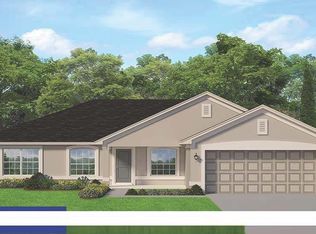 MLS ID #C7528722, Catia Kirschner, ADAMS HOMES REALTY. Stellar MLS
 - $426,4004 bd3 ba2.2k sqft5 TEE VIEW ROAD, ROTONDA WEST, FL 33947New Construction
 MLS ID #C7528144, Dawn Winter, ADAMS HOMES REALTY. Stellar MLS
 - $454,6004 bd3 ba2.2k sqft3 BUNKER LANE, ROTONDA WEST, FL 33947New ConstructionMLS ID #C7528760, Dawn Winter, ADAMS HOMES REALTY. Stellar MLS
- $351,6004 bd2 ba1.7k sqft12112 PATTERSON AVENUE, PORT CHARLOTTE, FL 33981New ConstructionMLS ID #C7529268, Catia Kirschner, ADAMS HOMES REALTY. Stellar MLS
- $451,1004 bd3 ba2.2k sqft18 CADDY ROAD, ROTONDA WEST, FL 33947New ConstructionMLS ID #C7528140, Dawn Winter, ADAMS HOMES REALTY. Stellar MLS
- $393,2003 bd2 ba2k sqft14149 EMERSON LANE, PORT CHARLOTTE, FL 33981New ConstructionMLS ID #C7528078, Dawn Winter, ADAMS HOMES REALTY. Stellar MLS
- $388,2003 bd2 ba2k sqft9325 GALAXIE CIRCLE, PORT CHARLOTTE, FL 33981New ConstructionMLS ID #C7528075, Dawn Winter, ADAMS HOMES REALTY. Stellar MLS
- $347,0004 bd2 ba1.8k sqft18066 ROBINSON AVENUE, PORT CHARLOTTE, FL 33948New ConstructionMLS ID #C7529273, Catia Kirschner, ADAMS HOMES REALTY. Stellar MLS
- $415,9004 bd3 ba2.2k sqft14157 EMERSON LANE, PORT CHARLOTTE, FL 33981New ConstructionMLS ID #C7528761, Dawn Winter, ADAMS HOMES REALTY. Stellar MLS
- $394,3004 bd2 ba2.1k sqft14155 OSTROM AVENUE, PORT CHARLOTTE, FL 33981New ConstructionMLS ID #C7528080, Dawn Winter, ADAMS HOMES REALTY. Stellar MLS
- $393,4004 bd3 ba2.2k sqft13181 FELDSPAR AVENUE, PORT CHARLOTTE, FL 33981New ConstructionMLS ID #C7525492, Catia Kirschner, ADAMS HOMES REALTY. Stellar MLS
- $410,2004 bd3 ba2.1k sqft14163 OSTROM AVENUE, PORT CHARLOTTE, FL 33981New ConstructionMLS ID #C7528079, Dawn Winter, ADAMS HOMES REALTY. Stellar MLS
- $380,8443 bd2 ba1.6k sqft2232 SUNNINGLOW STREET, PORT CHARLOTTE, FL 33948New ConstructionMLS ID #C7528899, Trish Lohela, HOLIDAY BUILDERS GULF COAST. Stellar MLS
- from $371,9903 bd3 ba2.4k sqftCaptiva Plan, South Gulf Cove, Port Charlotte, FL 33981New ConstructionHoliday Builders
- from $369,9904 bd3 ba2.6k sqftCedar Plan, South Gulf Cove, Port Charlotte, FL 33981New ConstructionHoliday Builders
- $360,1004 bd3 ba2.1k sqft14184 SALVATIERRA LANE, PORT CHARLOTTE, FL 33981New ConstructionMLS ID #C7519051, Dawn Winter, ADAMS HOMES REALTY. Stellar MLS
- from $299,9903 bd2 ba1.5k sqftPalm Plan, Englewood, Englewood, FL 34224New ConstructionChristopher Alan Homes
- $389,4004 bd2 ba2.1k sqft7852 HOWSER COURT, NORTH PORT, FL 34287New ConstructionMLS ID #A4691776, Lisa Povsic, ADAMS HOME REALTY INC. Stellar MLS
