Beautifully maintained and move-in ready, this charming 3-bedroom ranch offers comfortable one-level living in a convenient location. Step inside to a bright and inviting living room/dining room combination featuring crown moldings, recessed lighting, and large windows that fill the space with natural light. Easy-care laminate wood flooring flows throughout. The kitchen features a newer stainless steel dishwasher, farmhouse sink, glass-front cabinetry, under-cabinet lighting, and direct access to the rear deck. Three well-appointed bedrooms offer ample closet space, while an updated full bath completes the main level. Situated on a corner lot, the large, fenced backyard offers exceptional privacy and is perfect for entertaining or simply relaxing. Enjoy outdoor living on the freshly painted deck or the adjoining patio. A detached one-car garage provides convenient parking and additional space. A spacious unfinished basement offers abundant storage and potential for future living space. Enjoy a convenient location just minutes from shopping, entertainment and dining, with easy access to Route 287, Rutgers University campuses, and Robert Wood Johnson University Hospital in New Brunswick.
Under contract
$475,000
135 Cedar St, South Bound Brook Boro, NJ 08880
3beds
--sqft
Single Family Residence
Built in 1949
7,840 Square Feet Lot
$493,100 Zestimate®
$--/sqft
$-- HOA
What's special
- 49 days
- 386
- 23
Likely to sell faster than
Zillow last checked:
Listing updated:
Listed by:
Lee M Opperman 908-581-4830,
Coldwell Banker Realty
Source: GSMLS,MLS#: 4050551
Facts & features
Interior
Bedrooms & bathrooms
- Bedrooms: 3
- Bathrooms: 1
- Full bathrooms: 1
Primary bedroom
- Description: 1st Floor
Bedroom 1
- Level: First
- Area: 156
- Dimensions: 13 x 12
Bedroom 2
- Level: First
- Area: 110
- Dimensions: 11 x 10
Bedroom 3
- Level: First
- Area: 44
- Dimensions: 11 x 4
Dining room
- Features: Living/Dining Combo
- Level: First
- Area: 216
- Dimensions: 18 x 12
Kitchen
- Features: Not Eat-In Kitchen
- Level: First
- Area: 132
- Dimensions: 12 x 11
Living room
- Level: First
- Area: 156
- Dimensions: 13 x 12
Basement
- Features: Storage Room, Utility Room
Heating
- Forced Air, Natural Gas
Cooling
- Ceiling Fan(s)
Appliances
- Included: Carbon Monoxide Detector, Dishwasher, Dryer, Microwave, Range/Oven-Gas, Refrigerator, Washer, Gas Water Heater
Features
- Flooring: Carpet, Laminate, Tile
- Windows: Blinds
- Basement: Yes,Full,Unfinished
- Has fireplace: No
Property
Parking
- Total spaces: 3
- Parking features: 1 Car Width, Asphalt, Detached Garage, Garage Door Opener
- Garage spaces: 1
- Uncovered spaces: 3
Features
- Patio & porch: Deck, Patio
- Fencing: Wood
Lot
- Size: 7,840 Square Feet
- Dimensions: 80 x 100
- Features: Corner Lot, Level
Details
- Parcel number: 2719000430000000040000
- Zoning description: Residential
Construction
Type & style
- Home type: SingleFamily
- Architectural style: Ranch
- Property subtype: Single Family Residence
Materials
- Vinyl Siding
- Roof: Asphalt Shingle
Condition
- Year built: 1949
Utilities & green energy
- Gas: Gas-Natural
- Sewer: Public Sewer
- Water: Public
- Utilities for property: Electricity Connected, Natural Gas Connected, Cable Available, Garbage Included
Community & HOA
Community
- Security: Carbon Monoxide Detector
Location
- Region: South Bound Brook
Financial & listing details
- Tax assessed value: $237,700
- Annual tax amount: $9,541
- Date on market: 9/8/2026
- Ownership type: Fee Simple
- Electric utility on property: Yes
Estimated market value
$493,100
$468,000 - $518,000
$2,182/mo
Price history
| Date | Event | Price |
|---|---|---|
| 10/2/2026 | Pending sale | $475,000 |
Source:  GSMLS #4050551 Report a problem GSMLS #4050551 Report a problem | ||
| 9/8/2026 | Listed for sale | $475,000+78.6% |
Source: GSMLS #4050551 Report a problem | ||
| 10/28/2005 | Sold | $266,000+76.9% |
Source: Public Record Report a problem | ||
| 2/1/2001 | Sold | $150,400 |
Source: Public Record Report a problem | ||
Public tax history
| Year | Property taxes | Tax assessment |
|---|---|---|
| 2026 | $9,541 +5% | $237,700 |
| 2025 | $9,085 | $237,700 |
| 2024 | $9,085 +1% | $237,700 |
| 2023 | $8,999 +8.6% | $237,700 |
| 2022 | $8,289 | $237,700 |
| 2021 | -- | $237,700 |
| 2020 | $8,089 +0.6% | $237,700 |
| 2019 | $8,044 | $237,700 |
| 2018 | $8,044 +0.4% | $237,700 |
| 2017 | $8,015 +5.1% | $237,700 |
| 2016 | $7,628 +2.5% | $237,700 |
| 2015 | $7,445 +4.8% | $237,700 |
| 2014 | $7,102 +4.2% | $237,700 |
| 2013 | $6,815 +1.5% | $237,700 |
| 2012 | $6,713 +0.9% | $237,700 |
| 2011 | $6,653 +3.7% | $237,700 |
| 2010 | $6,418 +1.1% | $237,700 |
| 2009 | $6,350 | $237,700 +107.6% |
| 2008 | -- | $114,500 |
| 2007 | -- | $114,500 |
| 2006 | -- | $114,500 |
| 2005 | -- | $114,500 |
| 2004 | $4,717 | $114,500 |
| 2003 | -- | $114,500 |
| 2002 | -- | $114,500 |
| 2001 | -- | $114,500 |
Find assessor info on the county website
Monthly payment
Est. payment
Payment breakdown
Explore the cost of this home by adjusting the details. Changes won't be saved.Climate risks
Neighborhood: 08880
- $453,0004 bd1 ba1.2k sqft139 Cedar St, South Bound Brook, NJ 08880Off Market
- $487,6004 bd2 ba1.4k sqft136 Cedar St, South Bound Brook, NJ 08880Off Market
- $503,8004 bd2 ba1.1k sqft132 Cedar St, South Bound Brook, NJ 08880Off Market
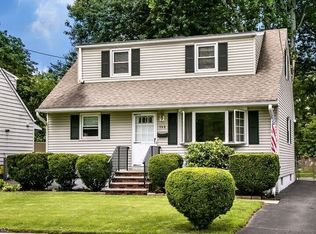
- $581,7003 bd2 ba1.9k sqft138 Cedar St, South Bound Brook, NJ 08880Off Market
Similar homes
- $499,0003 bd2 ba-- sqft111 Ayers Pl, South Bound Brook Boro, NJ 08880For Sale
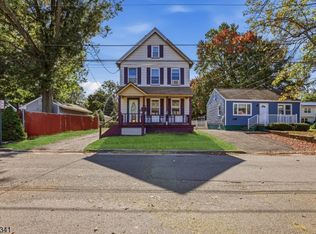 MLS ID #4057722, Jonathan Velasquez Ramirez, Keller Williams Park Views. GSMLS
 - $548,0003 bd2 ba-- sqft40 Barber Blvd, South Bound Brook Boro, NJ 08880For Sale
 MLS ID #4057734, Melissa Silva, M Square Real Estate. GSMLS
 - $499,0003 bd1 ba1.3k sqft747 3rd St, Dunellen, NJ 08812For Sale
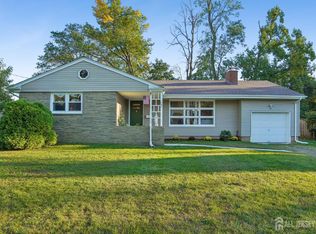
 MLS ID #2705979R, MARK MATTHEISS. All Jersey MLS
 - $475,0004 bd1 ba-- sqft1300 Kennedy Blvd, Manville Boro, NJ 08835For Sale
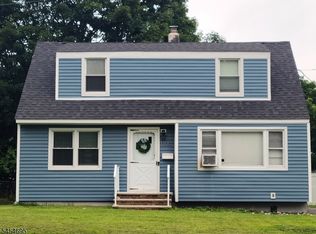 MLS ID #4047581, Carl Leone, Keller Williams Cornerstone. GSMLS
 - $559,0003 bd2 ba-- sqft1113 McDonough St, South Plainfield, NJ 07080For SaleMLS ID #2705736R, ANAHI GOMEZ. All Jersey MLS
