Opportunity awaits at 135 E Greenwood Ave in Lansdowne! Home is currently operated as a duplex under a legal nonconforming use. Buyer is responsible for confirming zoning regulations and any future permitted uses with the township. Featuring 5 bedrooms, 4 full bathrooms, and over 2,000 square feet of living space, this property also offers ample off-street parking with alley access to private off-street parking for 3 vehicles. Priced to reflect its current condition, it's an excellent opportunity for investors or buyers looking to add value and maximize rental income. Buyer is responsible for any municipal inspections & required repairs. Conveniently located near shopping, dining, public transportation, and major roadways. Schedule a showing today!
Pending
$216,000
135 E Greenwood Ave, Lansdowne, PA 19050
5beds
2,117sqft
:
Get pre-qualified$1,518/mo
Single Family Residence
Built in 1949
5,227 Square Feet Lot
$-- Zestimate®
$102/sqft
$-- HOA
What's special
- 10 days |
- 1,795 |
- 126 |
Zillow last checked:
Listing updated:
Listed by:
Kendall Bryers 484-238-8187,
Realty One Group Restore - Conshohocken 2158285330,
Co-Listing Agent: Kristina Odonnell 610-506-8134,
Realty One Group Restore - Collegeville
Source: Bright MLS,MLS#: PADE2120422
Facts & features
Interior
Bedrooms & bathrooms
- Bedrooms: 5
- Bathrooms: 4
- Full bathrooms: 4
- Main level bathrooms: 2
- Main level bedrooms: 2
Heating
- Hot Water, Oil
Cooling
- None
Appliances
- Included: Gas Water Heater
- Laundry: Main Level
Features
- Exposed Beams, Eat-in Kitchen, Primary Bath(s)
- Flooring: Wood
- Basement: Exterior Entry
- Number of fireplaces: 2
- Fireplace features: Brick
Interior area
- Total structure area: 2,117
- Total interior livable area: 2,117 sqft
- Finished area above ground: 2,117
Property
Parking
- Parking features: Alley Access, Driveway, On Street, Off Street
- Has uncovered spaces: Yes
Accessibility
- Accessibility features: None
Features
- Levels: Two
- Stories: 2
- Patio & porch: Patio, Porch
- Exterior features: Sidewalks, Street Lights
- Pool features: None
Lot
- Size: 5,227 Square Feet
- Dimensions: 46 x 127 - Estimated, please verify.
- Features: Level
Details
- Additional structures: Above Grade
- Parcel number: 23000141900
- Zoning: RES
- Special conditions: Standard
Construction
Type & style
- Home type: SingleFamily
- Architectural style: Other
- Property subtype: Single Family Residence
Materials
- Shingle Siding
- Foundation: Other
- Roof: Unknown
Condition
- New construction: No
- Year built: 1949
Utilities & green energy
- Sewer: Public Sewer
- Water: Public
Community & HOA
Community
- Subdivision: Lansdowne
HOA
- Has HOA: No
Location
- Region: Lansdowne
- Municipality: LANSDOWNE BORO
Financial & listing details
- Price per square foot: $102/sqft
- Tax assessed value: $106,420
- Annual tax amount: $4,528
- Date on market: 7/27/2026
- Listing agreement: Exclusive Agency
- Inclusions: Property Comes As-is With All Personal Items Remaining On Property At Time Of Settlement.
- Exclusions: None.
- Ownership: Fee Simple
Estimated market value
Not available
Estimated sales range
Not available
$2,045/mo
Price history
| Date | Event | Price |
|---|---|---|
| 8/1/2026 | Pending sale | $216,000$102/sqft |
Source:  Bright MLS #PADE2120422 Report a problem Bright MLS #PADE2120422 Report a problem | ||
| 7/27/2026 | Listed for sale | $216,000+45%$102/sqft |
Source: Bright MLS #PADE2120422 Report a problem | ||
| 6/3/2004 | Sold | $149,000$70/sqft |
Source: Public Record Report a problem | ||
Public tax history
| Year | Property taxes | Tax assessment |
|---|---|---|
| 2026 | $6,805 +6.9% | $152,000 |
| 2025 | $6,368 +1.8% | $152,000 |
| 2024 | $6,258 +4.9% | $152,000 |
| 2023 | $5,966 +2% | $152,000 |
| 2022 | $5,849 -1% | $152,000 |
| 2021 | $5,908 +916.6% | $152,000 +42.8% |
| 2020 | $581 -91.5% | $106,420 |
| 2019 | $6,862 +1.7% | $106,420 |
| 2018 | $6,745 +1054.9% | $106,420 |
| 2017 | $584 | $106,420 |
| 2016 | $584 | $106,420 |
| 2015 | $584 | $106,420 |
| 2014 | $584 +2.8% | $106,420 |
| 2013 | $568 +2.8% | $106,420 |
| 2012 | $553 +0.3% | $106,420 |
| 2011 | $551 +2% | $106,420 |
| 2010 | $540 +7.5% | $106,420 |
| 2009 | $503 | $106,420 |
| 2008 | $503 +8.3% | $106,420 |
| 2007 | $464 | $106,420 |
| 2006 | $464 -2% | $106,420 |
| 2005 | $474 | $106,420 |
| 2004 | $474 +8.5% | $106,420 |
| 2003 | $436 +7.9% | $106,420 |
| 2002 | $404 | $106,420 |
| 2000 | $404 | $106,420 |
Find assessor info on the county website
Monthly payment
Est. payment
Payment breakdown
Explore the cost of this home by adjusting the details. Changes won't be saved.Climate risks
Neighborhood: 19050
Nearby schools
GreatSchools rating
- 5/10East Lansdowne El SchoolGrades: K-6Distance: 0.2 mi
- 3/10Penn Wood Middle SchoolGrades: 7-8Distance: 1.8 mi
- 4/10Penn Wood High SchoolGrades: 9-12Distance: 0.2 mi
Schools provided by the listing agent
- District: William Penn
Source: Bright MLS. This data may not be complete. We recommend contacting the local school district to confirm school assignments for this home.
- $210,1003 bd1 ba1.4k sqft139 E Greenwood Ave, Lansdowne, PA 19050Off Market
- $230,6003 bd1 ba1.4k sqft131 E Greenwood Ave, Lansdowne, PA 19050Off Market
- $203,5003 bd1 ba1.4k sqft141 E Greenwood Ave, Lansdowne, PA 19050Off Market
- $258,0003 bd1 ba1.3k sqft143 E Greenwood Ave, Lansdowne, PA 19050Off Market
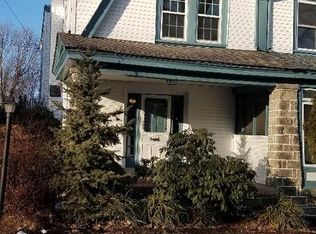
- $217,7002 bd1 ba1.2k sqft127 E Greenwood Ave, Lansdowne, PA 19050Off Market
- $260,2003 bd2 ba1.3k sqft145 E Greenwood Ave, Lansdowne, PA 19050Off Market
- $283,9002 bd1 ba2.2k sqft158 N Union Ave, Lansdowne, PA 19050Off Market
- $305,0004 bd2 ba2.2k sqft157 N Wycombe Ave, Lansdowne, PA 19050Sold
A local agent can set up tours, give advice and negotiate with sellers.
Similar homes
- $265,0003 bd2 ba1.8k sqft907 Macdade Blvd, Yeadon, PA 19050For Sale

 MLS ID #PADE2120376, Robert Stranix, Premier Property Management & Realty LLC. Bright MLS
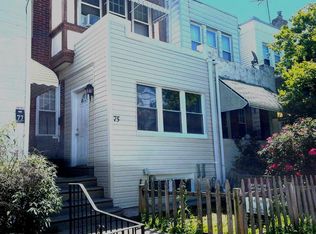
 - $210,0003 bd1 ba1.3k sqft75 Lamport Rd, Upper Darby, PA 19082For Sale
 MLS ID #PADE2108420, Gwen Skalish, BHHS Fox & Roach-Media. Bright MLS
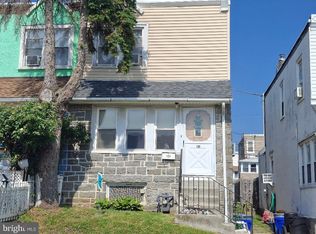
 - $195,0003 bd1 ba1.2k sqft130 Westdale Rd, Upper Darby, PA 19082For Sale
 MLS ID #PADE2117872, Ben Slater, RE/MAX Preferred - Newtown Square. Bright MLS
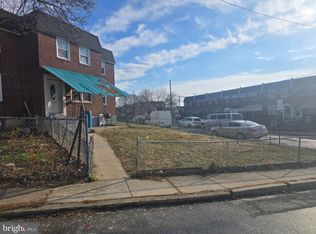
 - $200,0003 bd1 ba1.2k sqft7160 Clover Ln, Upper Darby, PA 19082For Sale
 MLS ID #PADE2106300, Robert Travers, Long & Foster Real Estate, Inc.. Bright MLS
 - $210,0004 bd2 ba1.5k sqft118 E Wyoming Ave, Philadelphia, PA 19120For SaleMLS ID #PAPH2655684, Mr. Brian Wilson, BHHS Fox & Roach-Center City Walnut. Bright MLS
- $139,0003 bd2 ba1.3k sqft6208 Woodbine Ave, Philadelphia, PA 19151For SaleMLS ID #PAPH2655428, Megan Toll, KW Empower. Bright MLS
- $250,0005 bd3 ba1.3k sqft4603 Conshohocken Ave, Philadelphia, PA 19131For SaleMLS ID #PAPH2655010, Tom Weeks, BHHS Fox & Roach-Haverford. Bright MLS
- $198,0004 bd2 ba1.4k sqft910 S 58th St, Philadelphia, PA 19143For SaleMLS ID #PAPH2569024, Donnell Evans, HomeSmart Nexus Realty Group - Blue Bell. Bright MLS
- $189,9993 bd1 ba1.1k sqft1142 Chestnut St, Darby, PA 19023For SaleMLS ID #PADE2116010, Aaron Moore, Super Realty Group Delco, LLC.. Bright MLS
- $265,0003 bd2 ba1.5k sqft32 S 12th St, Darby, PA 19023For SaleMLS ID #PADE2114586, Mr. Brian Wilson, BHHS Fox & Roach-Center City Walnut. Bright MLS
- $240,0005 bd1 ba2.1k sqft211 S 49th St, Philadelphia, PA 19139AuctionMLS ID #PAPH2529302, William Lublin, Century 21 Advantage Gold-Southampton. Bright MLS
- $185,0004 bd1 ba1.6k sqft3550 N 11th St, Philadelphia, PA 19140For SaleMLS ID #PAPH2655008, Ben Sanford, Corcoran Sawyer Smith - Pennington. Bright MLS
- $205,0003 bd2 ba1.2k sqft3012 Tuckahoe Rd, Camden, NJ 08104For SaleMLS ID #NJCD2121086, Margarita Ingram, Century 21 Reilly Realtors. Bright MLS
- $139,9004 bd1 ba1.3k sqft119 W Haines St, Philadelphia, PA 19144For SaleMLS ID #PAPH2655310, Ryan Lockstein, Rosedale Real Estate LLC. Bright MLS
- $219,9003 bd2 ba1.5k sqft216 E Marshall St, Norristown, PA 19401For SaleMLS ID #PAMC2187024, Michael Marchese, Coldwell Banker Realty. Bright MLS
- $230,0003 bd1 ba1.2k sqft3101 Disston St, Philadelphia, PA 19149For SaleMLS ID #PAPH2656850, Chris Caine, RE/MAX 2000. Bright MLS
- $149,0004 bd1 ba1.4k sqft217 N 59th St, Philadelphia, PA 19139For SaleMLS ID #PAPH2653464, Ama Addo, Perfect Place Real Estate Co.. Bright MLS
- $269,9003 bd2 ba1.2k sqft145 Crum Creek Dr, Woodlyn, PA 19094For SaleMLS ID #PADE2120690, Michele Buck, Long & Foster Real Estate, Inc.. Bright MLS
- $175,0004 bd2 ba2k sqft5 Higgins Ave, Clementon, NJ 08021For SaleMLS ID #NJCD2122402, Ambreen Qureshi, Keller Williams Premier. Bright MLS
- $185,0006 bd5 ba2.5k sqft5809 Chew Ave, Philadelphia, PA 19138For SaleMLS ID #PAPH2487590, Michael Fiteni, Realectiv. Bright MLS
