Welcome to Time and Space Condos, where modern luxury meets unbeatable convenience in the heart of downtown Toronto! This brand-new 2-bedroom, 2-bathroom unit offers the only view that matters—a breathtaking, unobstructed panorama of the city skyline. Step inside to discover floor-to-ceiling windows that bathe the space in natural light. Premium finishes throughout, an open-concept layout, and seamless indoor-outdoor flow create an inviting and sophisticated living experience. Located in the vibrant St. Lawrence Market district, this condo is just steps from everything you need—from world-class dining and cozy cafés to grocery stores and entertainment. Enjoy your morning coffee at Neo Coffee Bar or Balzac’s, grab dinner at Terroni or Gusto SOT, and explore the historic St. Lawrence Market for fresh ingredients. Plus, with George Brown College around the corner, this home is ideal for students, young professionals, end users, or investors looking for prime rental potential. With transit at your doorstep and easy access to the Financial District, Distillery District, and waterfront, this is urban living at its finest. Don’t miss your chance to own in one of Toronto’s most coveted new developments!
Sold for $645,000
C$645,000
135 Lower Sherbourne St #1064, Toronto, ON M5A 1Y4
2beds
700sqft
Condo/Apt Unit, Residential, Condominium
Built in ----
-- sqft lot
$-- Zestimate®
C$921/sqft
C$2,788 Estimated rent
Home value
Not available
Estimated sales range
Not available
Not available
Owner options
List your home for rent
C$2,788/mo
Rent Zestimate®
Find your next renter with Zillow Rental Manager. Plus, with online applications, you can quickly screen prospective tenants – for free.
C$2,788/mo
Rent Zestimate®
Refinance and save
C$3,360/mo
Est. payment
Refinancing to a lower rate could help reduce your monthly payments and save thousands over the life of the loan.
C$3,360/mo
Est. payment
Explore your selling options
Work with a Zillow partner agent
Leverage their expertise and Zillow's premium Showcase listings to get your home seen by more buyers.
Get startedList with your own agent
Get your home in front of millions of buyers by listing it on Zillow.
Learn how to do itSell it yourself
Take full control of how buyers see your home on Zillow by listing For Sale by Owner (FSBO).
List your homeWhat's special
Zillow last checked:
Listing updated:
Listed by:
Hercules Mina, Salesperson,
HOUSESIGMA INC MD
Source: ITSO,MLS®#: 40814819Originating MLS®#: Cornerstone Association of REALTORS®
Facts & features
Interior
Bedrooms & bathrooms
- Bedrooms: 2
- Bathrooms: 2
- Full bathrooms: 2
- Main level bathrooms: 2
- Main level bedrooms: 2
Other
- Features: 4-Piece, Ensuite, Laminate
- Level: Main
Bedroom
- Features: Laminate, Sliding Doors
- Level: Main
Bathroom
- Features: 3-Piece
- Level: Main
Other
- Features: 4-Piece
- Level: Main
Dining room
- Features: Laminate
- Level: Main
Kitchen
- Features: Open Concept
- Level: Main
Living room
- Features: Laminate
- Level: Main
Heating
- Forced Air
Cooling
- Central Air
Appliances
- Included: Range, Built-in Microwave, Dishwasher, Dryer, Refrigerator, Stove, Washer
- Laundry: In-Suite
Features
- Built-In Appliances, Elevator
- Windows: Window Coverings
- Has fireplace: No
Interior area
- Total structure area: 700
- Total interior livable area: 700 sqft
- Finished area above ground: 700
Property
Parking
- Total spaces: 1
- Parking features: No Driveway Parking
- Garage spaces: 1
Features
- Patio & porch: Terrace
- Has view: Yes
- View description: City
- Frontage type: West
Lot
- Features: Urban, City Lot, Public Transit
Details
- Parcel number: 770902180
- Zoning: I1D3
Construction
Type & style
- Home type: Condo
- Architectural style: 1 Storey/Apt
- Property subtype: Condo/Apt Unit, Residential, Condominium
- Attached to another structure: Yes
Materials
- Concrete
- Roof: Flat
Condition
- New Construction
- New construction: Yes
Utilities & green energy
- Sewer: Sewer (Municipal)
- Water: Municipal
Community & HOA
HOA
- Has HOA: Yes
- Amenities included: Elevator(s), Fitness Center, Game Room, Guest Suites, Pool, Parking
- Services included: Insurance, Building Maintenance
- HOA fee: C$633 monthly
Location
- Region: Toronto
Financial & listing details
- Price per square foot: C$921/sqft
- Annual tax amount: C$3,790
- Date on market: 3/25/2026
- Inclusions: Built-in Microwave, Dishwasher, Dryer, Refrigerator, Stove, Washer, Window Coverings, All Electrical Light Fixtures, All Window Coverings, Centre Island/Wood Table, And Patio Furniture. 1 Parking Spot And 1 Locker Unit. Doors For Second Bedroom Have Been Frosted For Privacy.
Price history
| Date | Event | Price |
|---|---|---|
| 4/22/2026 | Sold | C$645,000C$921/sqft |
Source: ITSO #40814819 Report a problem | ||
Public tax history
Tax history is unavailable.
Neighborhood: Waterfront Communities
Nearby homes
- C$--2 bd2 ba998 sqft177 Front St E, Toronto, ON M5A1E7Off Market

- C$479,0001 bd1 ba-- sqft135 Lower Sherbourne St #1635, Toronto, ON M5A1Y4For Sale
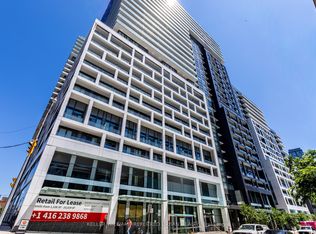
- C$670,0003 bd2 ba-- sqft135 Lower Sherbourne St #1464, Toronto, ON M5A1Y4For Sale

- C$999,9803 bd3 ba-- sqft135 Lower Sherbourne St W #2830, Toronto, ON M5A1Y4New Construction
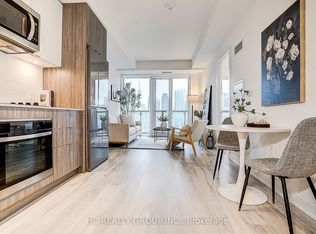
- C$479,9002 bd1 ba-- sqft135 Lower Sherbourne St #1740, Toronto, ON M5A1Y4For Sale
- C$528,0002 bd2 ba-- sqft135 Lower Sherbourne St #1243, Toronto, ON M5A1Y4For Sale
- C$538,0002 bd2 ba-- sqft135 Lower Sherbourne St #LPH2921, Toronto, ON M5A1Y4For Sale
- C$599,8882 bd2 ba-- sqft135 Lower Sherbourne St #2328, Toronto, ON M5A1Y4For Sale
Nearby schools
GreatSchools rating
No schools nearby
We couldn't find any schools near this home.
- Ontario
- Toronto Division
- Toronto
- M5A 1Y4
- Waterfront Communities
- 135 Lower Sherbourne St Unit 1064
Nearby cities
Nearby neighborhoods
Nearby zip codes
Other Toronto Topics
