Skip main navigation
Off market
  • Price Unknown

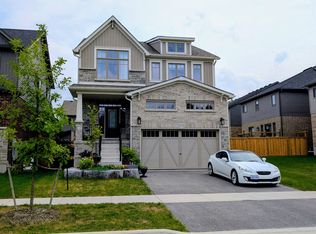
    135 Plewes Dr, Collingwood, ON L9Y 5M4

    4beds
    2,668sqft
    Single Family Residence
    Built in 2023
    7,840 Square Feet Lot
    $-- Zestimate®
    C$--/sqft
    C$3,533 Estimated rent

    Home value

    Not available

    Estimated sales range

    Not available

    Not available

    Loading
    Loading...

    Owner options

    List your home for rent

    C$3,533/mo

    Rent Zestimate®

    Find your next renter with Zillow Rental Manager. Plus, with online applications, you can quickly screen prospective tenants – for free.

    Learn more

    C$3,533/mo

    Rent Zestimate®

    Refinance and save

    Refinancing to a lower rate could help reduce your monthly payments and save thousands over the life of the loan.

    See today's rates

    Explore your selling options

    Work with a Zillow partner agent

    Leverage their expertise and Zillow's premium Showcase listings to get your home seen by more buyers.

    Get started

    List with your own agent

    Get your home in front of millions of buyers by listing it on Zillow.

    Learn how to do it

    Sell it yourself

    Take full control of how buyers see your home on Zillow by listing For Sale by Owner (FSBO).

    List your home

    What's special

    Nestled in the prestigious Summitview subdivision of Collingwood, 135 Plewes Drive presents a rare opportunity to own a luxurious Clydesdale model home. Boasting 4 bedrooms, 2.5 bathrooms, and over 2600 sqft of meticulously designed living space, this residence is the epitome of elegance and comfort. Step inside to discover an expansive open floor plan complemented by pristine hardwood flooring, setting the stage for a seamless blend of sophistication and functionality. The gourmet kitchen is a chef's paradise, featuring top-of-the-line appliances, stunning quartz countertops, and custom soft-close cabinets elevated with over 90k in builder upgrades. Beyond the kitchen, each bathroom in this home is appointed with luxurious quartz countertops and soft-close cabinets, ensuring a cohesive and opulent living experience throughout. Enhanced by upgraded lighting fixtures, every corner radiates with warmth and style. Large basement windows flood the lower level with natural light, enhancing the spaciousness and potential of the area. A 3-piece rough-in for a bathroom in the basement provides convenience and future expansion possibilities, adding value to this already impressive home. Situated on an oversized lot, this property offers unparalleled privacy and space, creating a serene retreat in close proximity to parks, downtown Collingwood, and the world-class amenities of Blue Mountain. Don't miss your chance to own this brand new masterpiece. Schedule your private showing today and envision the extraordinary lifestyle awaiting you at 135 Plewes Drive, Collingwood.

    This property is not currently displayed as for sale or rent on Zillow. This may be different from what's on other websites or public sources.

    Zillow last checked:

    Source: Century 21 Canada,MLS®#: 40617494MLS Logo

    Facts & features

    Interior

    Bedrooms & bathrooms
    • Bedrooms: 4
    • Bathrooms: 3
    • Full bathrooms: 2
    • 1/2 bathrooms: 1
    Heating
    • Has Heating (Unspecified Type)
    Cooling
    • Has cooling: Yes
    Features
    • Basement: yes
    • Has fireplace: Yes
    Interior area
    • Total structure area: 2,668
    • Total interior livable area: 2,668 sqft

    Property

    Parking
    • Parking features: ATTACHED GARAGE
    • Has attached garage: Yes
    Lot
    • Size: 7,840 Square Feet
    Details
    • Parcel number: 582611531

    Construction

    Type & style
    • Home type: SingleFamily
    • Property subtype: Single Family Residence
    Condition
    • Year built: 2023

    Community & HOA

    Location
    • Region: Collingwood

    Financial & listing details

    • Date on market: 7/10/2024
    • Lease term: Contact For Details

    Price history

    Price history is unavailable.

    Public tax history

    Tax history is unavailable.

    Neighborhood: L9Y

    Nearby schools

    GreatSchools rating

    No schools nearby

    We couldn't find any schools near this home.