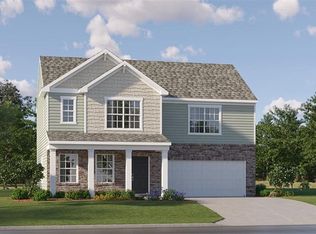
Experience the Browning at King’s Crossing by Lennar—a spacious design that delivers comfort, convenience, and room for everyone! Featuring 4 bedrooms, 2.5 baths, a 2-car garage, and a spacious primary suite on the main level, this home makes everyday living feel effortless. The open living spaces are perfect for gathering and entertaining, while upstairs you’ll find additional bedrooms and a versatile loft—ideal for movie nights, a game room, home office, or your own relaxing retreat. The space continues outdoors! King’s Crossing features impressively large homesites with generous distance between neighboring homes, creating an open, uncrowded feel with more room to enjoy your backyard. Located in King, NC, you’ll love the combination of peaceful small-town living and everyday convenience, with shopping, dining, parks, recreation, & major highways within easy reach. The Browning Floorplan is one you won’t want to miss—schedule your tour today!
Pending
$376,999
135 Primrose St, King, NC 27021
4beds
2,141sqft
Stick/Site Built, Residential, Single Family Residence
Built in 2026
0.41 Acres Lot
$-- Zestimate®
$--/sqft
$52/mo HOA
What's special
- 5 days |
- 47 |
- 2 |
Zillow last checked:
Listing updated:
Listed by:
Tony Tyson 336-897-6709,
Lennar,
Brennan Normyle 980-507-5650,
Lennar Corp Sales
Source: Triad MLS,MLS#: 1231060
Facts & features
Interior
Bedrooms & bathrooms
- Bedrooms: 4
- Bathrooms: 3
- Full bathrooms: 2
- 1/2 bathrooms: 1
- Main level bathrooms: 1
Primary bedroom
- Level: Main
- Dimensions: 12.67 x 15
Bedroom 2
- Level: Second
- Dimensions: 15.08 x 10.33
Bedroom 3
- Level: Second
- Dimensions: 15.08 x 11
Bedroom 4
- Level: Second
- Dimensions: 15.92 x 10.33
Breakfast
- Level: Main
- Dimensions: 10.33 x 14
Great room
- Level: Main
- Dimensions: 15.92 x 14.42
Kitchen
- Level: Main
Loft
- Level: Second
- Dimensions: 19.67 x 11.33
Heating
- Forced Air, Natural Gas
Cooling
- Central Air
Appliances
- Included: Exhaust Fan, Free-Standing Range, Gas Water Heater, Tankless Water Heater
- Laundry: Dryer Connection, Laundry Room
Features
- Great Room, Dead Bolt(s), Kitchen Island, Pantry
- Flooring: Carpet, Vinyl
- Has basement: No
- Attic: Pull Down Stairs
- Has fireplace: No
Interior area
- Total structure area: 2,141
- Total interior livable area: 2,141 sqft
- Finished area above ground: 2,141
Property
Parking
- Total spaces: 2
- Parking features: Driveway, Garage, On Street, Garage Door Opener, Attached
- Attached garage spaces: 2
- Has uncovered spaces: Yes
Features
- Levels: Two
- Stories: 2
- Patio & porch: Porch
- Pool features: None
Lot
- Size: 0.41 Acres
- Dimensions: 218 x 99 x 213 x 67
- Features: City Lot, Level, Subdivided, Not in Flood Zone, Flat, Subdivision
Details
- Parcel number: 110
- Zoning: R-15-PD-CZ
- Special conditions: Owner Sale
Construction
Type & style
- Home type: SingleFamily
- Property subtype: Stick/Site Built, Residential, Single Family Residence
Materials
- Brick, Vinyl Siding
- Foundation: Slab
Condition
- New Construction
- New construction: Yes
- Year built: 2026
Utilities & green energy
- Sewer: Public Sewer
- Water: Public
Community & HOA
Community
- Security: Carbon Monoxide Detector(s), Smoke Detector(s)
- Subdivision: Kings Crossing
HOA
- Has HOA: Yes
- HOA fee: $156 quarterly
Location
- Region: King
Financial & listing details
- Date on market: 8/12/2026
- Cumulative days on market: 2 days
- Listing agreement: Exclusive Right To Sell
- Listing terms: Cash,Conventional,FHA,NC Housing,USDA Loan,VA Loan
Estimated market value
Not available
Estimated sales range
Not available
Not available
Price history
| Date | Event | Price |
|---|---|---|
| 8/15/2026 | Pending sale | $376,999 |
Source:  Triad MLS #1231060 Report a problem Triad MLS #1231060 Report a problem | ||
| 8/12/2026 | Listed for sale | $376,999 |
Source: Triad MLS #1231060 Report a problem | ||
Public tax history
Tax history is unavailable.
Monthly payment
Est. payment
Payment breakdown
Explore the cost of this home by adjusting the details. Changes won't be saved.Climate risks
Neighborhood: 27021
Nearby schools
GreatSchools rating
- 4/10King ElementaryGrades: PK-5Distance: 0.5 mi
- 9/10Chestnut Grove MiddleGrades: 6-8Distance: 3.6 mi
- 7/10West Stokes HighGrades: 9-12Distance: 3.3 mi
Schools provided by the listing agent
- Elementary: King
- Middle: Chestnut Grove
- High: West Stokes
Source: Triad MLS. This data may not be complete. We recommend contacting the local school district to confirm school assignments for this home.
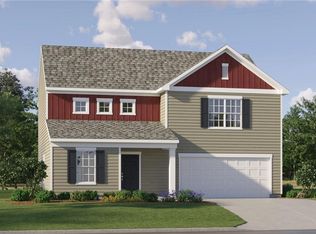
- $365,9993 bd3 ba1.9k sqft131 Primrose St, King, NC 27021New Construction
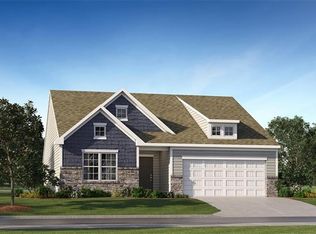
- $353,9993 bd2 ba1.5k sqft127 Primrose St, King, NC 27021Pending
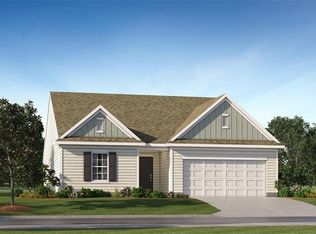
- $351,9993 bd2 ba1.5k sqft138 Primrose St, King, NC 27021Pending
- $357,9993 bd3 ba1.7k sqft130 Primrose St, King, NC 27021New Construction

- $393,9995 bd3 ba2.3k sqft126 Primrose St, King, NC 27021New Construction
- $345,0003 bd3 ba1.7k sqft123 Primrose St, King, NC 27021New Construction
- $355,9993 bd3 ba1.7k sqft147 Primrose St, King, NC 27021New Construction
- $385,0005 bd3 ba2.3k sqft115 Primrose St, King, NC 27021New Construction
A local agent can set up tours, give advice and negotiate with sellers.
Similar homes
- $393,9995 bd3 ba2.3k sqft126 Primrose St, King, NC 27021New Construction

 Triad MLS
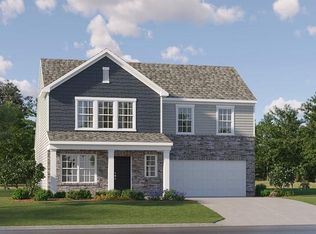
 - $375,0004 bd3 ba2.1k sqft122 Primrose St, King, NC 27021New Construction
 Triad MLS
 - $385,0005 bd3 ba2.3k sqft115 Primrose St, King, NC 27021New Construction
 Triad MLS
 - $345,0003 bd3 ba1.7k sqft123 Primrose St, King, NC 27021New Construction
 Triad MLS
 - $357,9993 bd3 ba1.7k sqft130 Primrose St, King, NC 27021New ConstructionMLS ID #1230600, Tony Tyson. Triad MLS
- $355,9993 bd3 ba1.7k sqft147 Primrose St, King, NC 27021New ConstructionMLS ID #1230605, Tony Tyson. Triad MLS
- $384,9004 bd3 ba2.4k sqft141 Cremello Dr, King, NC 27021For SaleMLS ID #1230405, Johnny Lee Royall. Triad MLS
- from $339,9993 bd3 ba1.7k sqftBishop II Plan, Kings Crossing : Dream, King, NC 27021New ConstructionLennar Homes
- from $359,9994 bd3 ba2.1k sqftBrowning II Plan, Kings Crossing : Dream, King, NC 27021New ConstructionLennar Homes
- from $339,9993 bd2 ba1.5k sqftShelley II Plan, Kings Crossing : Dream, King, NC 27021New ConstructionLennar Homes
- from $349,9993 bd3 ba1.9k sqftBlake II Plan, Kings Crossing : Dream, King, NC 27021New ConstructionLennar Homes
- $342,0004 bd2 ba1.7k sqft146 Preston Oaks Dr, King, NC 27021For SaleMLS ID #1227858, Debbie Hill. Triad MLS
- from $389,9904 bd3 ba2.4k sqftThe Sullivan Plan, Oakmont, King, NC 27021New ConstructionWest Homes
- $459,0004 bd3 ba2.1k sqft117 Marian Ln, Winston Salem, NC 27104For SaleMLS ID #1230839, Scott Nichols. Triad MLS
- $399,9004 bd3 ba2k sqft605 Sommerdale Ct, Rural Hall, NC 27045New ConstructionMLS ID #1225012, Stacy Guske. Triad MLS
- $414,9004 bd3 ba2.6k sqft436 Peace Haven Rd, Winston Salem, NC 27103For SaleMLS ID #1230738, Teresa Overcash. Triad MLS
- $359,9904 bd3 ba2.5k sqft3614 Kingston Rd, Winston Salem, NC 27106For SaleMLS ID #1220175, Toby Russell. Triad MLS
- $398,4004 bd3 ba2.5k sqft590 N Peace Haven Rd, Winston Salem, NC 27104For SaleMLS ID #1219452, Chasity Carroll. Triad MLS
- $449,2904 bd3 ba2.4k sqft9249 Stoney River Ln, Kernersville, NC 27284New ConstructionMLS ID #1229796, April Peeler. Triad MLS
- $298,9004 bd3 ba1.8k sqft4196 Emmas Way, East Bend, NC 27018New ConstructionMLS ID #1231031, Ashley Meredith. Triad MLS
