Welcome to this beautifully built 2024 home in Saddle Ridge subdivision in King! Situated on a spacious .35-acre corner lot, this 4-bedroom, 2.5-bath home offers the perfect blend of modern style and functional living. The open-concept floor plan features a stunning kitchen with quartz countertops, a large center island, stainless steel appliances, and luxury vinyl plank flooring throughout the main living areas. Upstairs, you’ll find a versatile loft ideal for a second living space, home office, or playroom, along with four generously sized bedrooms, including a spacious primary suite. Step outside to enjoy the screened-in back patio, perfect for relaxing or entertaining year-round while overlooking the backyard. Conveniently located near shopping, dining, parks, and major highways, this move-in-ready home offers comfort, style, and space in one of King’s newest communities. Don’t miss your opportunity to make this exceptional home yours! Beautiful custom window treatments to remain.
For sale
$384,900
141 Cremello Dr, King, NC 27021
4beds
2,435sqft
Stick/Site Built, Residential, Single Family Residence
Built in 2024
0.35 Acres Lot
$378,100 Zestimate®
$--/sqft
$-- HOA
What's special
Large center islandSpacious primary suiteOpen-concept floor planStainless steel appliancesFour generously sized bedroomsOverlooking the backyard
- 70 days
- 233
- 11
Zillow last checked:
Listing updated:
Listed by:
Johnny Lee Royall 336-408-0455,
eXp Realty
Source: Triad MLS,MLS#: 1230405
Facts & features
Interior
Bedrooms & bathrooms
- Bedrooms: 4
- Bathrooms: 3
- Full bathrooms: 2
- 1/2 bathrooms: 1
- Main level bathrooms: 1
Heating
- Forced Air, Natural Gas
Cooling
- Central Air
Appliances
- Included: Dishwasher, Disposal, Free-Standing Range, Electric Water Heater
- Laundry: Dryer Connection, Laundry Room, Washer Hookup
Features
- Dead Bolt(s), Kitchen Island
- Flooring: Carpet, Tile, Vinyl
- Has basement: No
- Number of fireplaces: 1
- Fireplace features: Living Room
Interior area
- Total structure area: 2,435
- Total interior livable area: 2,435 sqft
- Finished area above ground: 2,435
Property
Parking
- Total spaces: 2
- Parking features: Garage, Garage Door Opener, Attached
- Attached garage spaces: 2
Features
- Levels: Two
- Stories: 2
- Patio & porch: Porch
- Pool features: None
Lot
- Size: 0.35 Acres
Details
- Parcel number: 690210464396
- Zoning: R15
- Special conditions: Owner Sale
Construction
Type & style
- Home type: SingleFamily
- Property subtype: Stick/Site Built, Residential, Single Family Residence
Materials
- Stone, Vinyl Siding
- Foundation: Slab
Condition
- Year built: 2024
Utilities & green energy
- Sewer: Public Sewer
- Water: Public
Community & HOA
Community
- Subdivision: Saddle Ridge
HOA
- Has HOA: Yes
Location
- Region: King
Financial & listing details
- Tax assessed value: $359,200
- Annual tax amount: $3,933
- Date on market: 8/7/2026
- Cumulative days on market: 71 days
- Listing agreement: Exclusive Right To Sell
- Listing terms: Cash,Conventional,FHA,VA Loan
Estimated market value
$378,100
$359,000 - $397,000
$2,550/mo
Price history
| Date | Event | Price |
|---|---|---|
| 8/7/2026 | Listed for sale | $384,900+7.2% |
Source:  Triad MLS #1230405 Report a problem Triad MLS #1230405 Report a problem | ||
| 10/31/2024 | Sold | $358,910 |
Source: Triad MLS #1149696 Report a problem | ||
| 8/26/2024 | Pending sale | $358,910 |
Source: Triad MLS #1149696 Report a problem | ||
| 8/16/2024 | Price change | $358,910-1.4%$147/sqft |
Source:  Lennar Homes Report a problem Lennar Homes Report a problem | ||
| 8/15/2024 | Price change | $363,910+1.4%$149/sqft |
Source: Lennar Homes Report a problem | ||
| 8/15/2024 | Price change | $358,910-2.7% |
Source: Triad MLS #1149696 Report a problem | ||
| 7/18/2024 | Listed for sale | $368,910 |
Source: Triad MLS #1149696 Report a problem | ||
Public tax history
Tax history is unavailable.
Monthly payment
Est. payment
Payment breakdown
Explore the cost of this home by adjusting the details. Changes won't be saved.Climate risks
Neighborhood: 27021


Similar homes
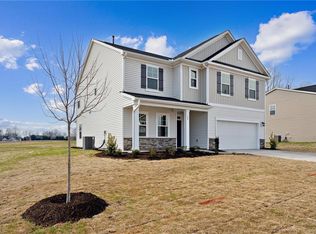
- $400,0004 bd3 ba2.1k sqft213 Pilot Bluff Dr, King, NC 27021For Sale
 MLS ID #1238283, David Cooke. Triad MLS
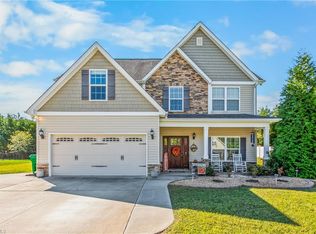
 - $375,0004 bd3 ba2.4k sqft115 Cremello Dr, King, NC 27021For Sale
 MLS ID #1234367, Dana Scrattish. Triad MLS
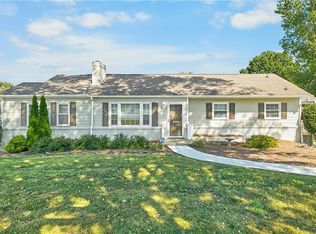
 - $328,0004 bd2 ba1.7k sqft146 Preston Oaks Dr, King, NC 27021For Sale
 MLS ID #1227858, Debbie Hill. Triad MLS
 - $377,7004 bd3 ba2.5k sqft590 N Peace Haven Rd, Winston Salem, NC 27104For Sale
 MLS ID #1236440, Chasity Carroll. Triad MLS
 - $355,0004 bd3 ba2.7k sqft1511 Weatherend Dr, Rural Hall, NC 27045For SaleMLS ID #1217299, Marco Mata. Triad MLS
- $387,5003 bd3 ba2.7k sqft4515 Wedge Dr, Pfafftown, NC 27040For SaleMLS ID #1225602, Shelly Hartman. Triad MLS
- $519,9003 bd3 ba2.5k sqft103 Jasper Ct, King, NC 27021New ConstructionMLS ID #1182396, Jerri Banner. Triad MLS
- $379,0004 bd2 ba2k sqft4323 Karley Ct, Winston Salem, NC 27106For SaleMLS ID #1227408, Blake Ginther. Triad MLS
- $358,0004 bd3 ba2.2k sqft1392 Finwick Dr, Pfafftown, NC 27040For SaleMLS ID #1234454, Brandon Senter. Triad MLS
- $415,0003 bd2 ba1.9k sqft3806 Rutherford Ct, Winston Salem, NC 27106For SaleMLS ID #1237581, Donna C. Coram. Triad MLS
- $434,9993 bd2 ba2.1k sqft158 Border Ln, Pinnacle, NC 27043For SaleMLS ID #1237649, Abigail Martin. Triad MLS
- $335,0004 bd3 ba2.2k sqft6777 Capstone Ct, Rural Hall, NC 27045For SaleMLS ID #1234289, Jeannie Smith. Triad MLS
- $398,0004 bd3 ba2.3k sqft2654 Wood Valley Rd, Winston Salem, NC 27106For SaleMLS ID #1238587, Denise Canell. Triad MLS
- $376,9003 bd3 ba2k sqft256 Brooks Landing Dr, Winston Salem, NC 27106For SaleMLS ID #1230562, Emily Phipps. Triad MLS
- $387,5003 bd3 ba2.1k sqft1486 Old Coach Rd, Kernersville, NC 27284For SaleMLS ID #1234295, Fran Johnson. Triad MLS
- $387,0003 bd2 ba1.6k sqft3091 Walker Ridge Dr, Walkertown, NC 27051For SaleMLS ID #1230268, Kayla Berry. Triad MLS
- $379,0003 bd2 ba2.1k sqft127 Brooks Landing Dr, Winston Salem, NC 27106For SaleMLS ID #1233174, Rebecca Jacobs Cashion. Triad MLS
- $369,9003 bd3 ba1.6k sqft344 Lewisville Trails Rd, Lewisville, NC 27023For SaleMLS ID #1234735, Kimberly Weaver. Triad MLS
