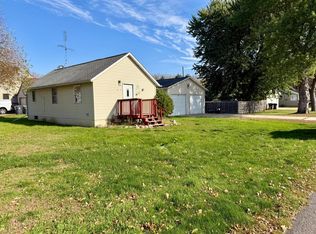
Situated on a corner lot in Hanley Falls, this charming 1½-story home offers a spacious, functional layout and plenty of opportunity to make it your own! With 3 bedrooms, 1 bathroom, and a detached two-stall garage, this home is full of potential for those ready to bring their ideas and updates to life. The main floor features a generously sized living room and dining area, a convenient walk-through kitchen, and a versatile back room that could serve as an additional family room or dining space. Upstairs, you'll find two more bedrooms and a walk-in attic offering valuable storage space. The unfinished basement provides plenty of room for projects, hobbies, and storage, along with an existing plumbing for a 3/4 bathroom. Outside, established shrubs and natural greenery add to the home's inviting curb appeal, while a rear breezeway provides a convenient secondary entrance near the spacious detached garage. A quaint paver patio surrounded by mature trees offers a private spot to relax and enjoy the yard. With its comfortable layout, charming exterior, and room for updates, this property presents a wonderful opportunity to add your personal touch and build equity along the way!
Active
$95,000
135 S 3rd St, Hanley Falls, MN 56245
3beds
1,380sqft
Single Family
Built in 1935
7,056 Square Feet Lot
$-- Zestimate®
$69/sqft
$-- HOA
What's special
Detached two-stall garageSpacious functional layoutComfortable layoutCharming exteriorSpacious detached garageVersatile back roomInviting curb appeal
- 8 days
- 172
- 17
Likely to sell faster than
Zillow last checked:
Listing updated:
Listed by:
Troy Deutz – The Deutz Group 507-828-5461,
Edina Realty, Inc.,
Adam Tupman - The Deutz Group 218-790-4321
Source: NorthstarMLS as distributed by MLS GRID,MLS#: 7157616
Facts & features
Interior
Bedrooms & bathrooms
- Bedrooms: 3
- Bathrooms: 1
- Full bathrooms: 1
Bedroom
- Level: Main
- Area: 149.63 Square Feet
- Dimensions: 13'6x11'1
Bedroom 2
- Level: Upper
- Area: 155 Square Feet
- Dimensions: 10'x15'6
Bedroom 3
- Level: Upper
- Area: 158.88 Square Feet
- Dimensions: 10'3x15'6
Bathroom
- Level: Main
- Area: 40 Square Feet
- Dimensions: 8'x5'
Other
- Level: Main
- Area: 63.33 Square Feet
- Dimensions: 10'x6'4
Dining room
- Level: Main
- Area: 118.02 Square Feet
- Dimensions: 13'9x8'7
Family room
- Level: Main
- Area: 190.17 Square Feet
- Dimensions: 14'x13'7
Foyer
- Level: Main
- Area: 15.58 Square Feet
- Dimensions: 4'3x3'8
Kitchen
- Level: Main
- Area: 111.44 Square Feet
- Dimensions: 11'4x9'10
Living room
- Level: Main
- Area: 266.24 Square Feet
- Dimensions: 20.8x12.8
Heating
- Forced Air
Cooling
- Central Air
Appliances
- Included: Dryer, Electric Water Heater, Range, Refrigerator, Washer
- Laundry: In Basement, Sink
Features
- Basement: Block,Daylight,Full
- Has fireplace: No
Interior area
- Total structure area: 1,996
- Total interior livable area: 1,380 sqft
- Finished area above ground: 1,380
- Finished area below ground: 0
Property
Parking
- Total spaces: 2
- Parking features: Detached Garage, Electric
- Garage spaces: 2
- Details: Garage Dimensions (12x22)
Accessibility
- Accessibility features: None
Features
- Levels: One and One Half
- Stories: 1.5
- Patio & porch: Deck, Patio
- Fencing: Privacy
Lot
- Size: 7,056 Square Feet
- Dimensions: 50 x 142
- Features: Corner Lot
Details
- Additional structures: Garage(s)
- Foundation area: 1072
- Parcel number: 353002506
- Zoning description: Residential-Single Family
Construction
Type & style
- Home type: SingleFamily
- Property subtype: Single Family
Materials
- Roof: Asphalt
Condition
- New construction: No
- Year built: 1935
Utilities & green energy
- Electric: Circuit Breakers, 100 Amp Service
- Gas: Propane
- Sewer: City Sewer/Connected
- Water: City Water/Connected
Community & HOA
HOA
- Has HOA: No
Location
- Region: Hanley Falls
Financial & listing details
- Price per square foot: $69/sqft
- Tax assessed value: $76,300
- Annual tax amount: $1,764
- Date on market: 10/14/2026
- Road surface type: Paved
Estimated market value
Not available
Estimated sales range
Not available
Not available
Price history
| Date | Event | Price |
|---|---|---|
| 10/14/2026 | Listed for sale | $95,000$69/sqft |
Source:  NorthstarMLS as distributed by MLS GRID #7157616 Report a problem | ||
Public tax history
| Year | Property taxes | Tax assessment |
|---|---|---|
| 2025 | $1,650 +27.9% | $76,300 -7.4% |
| 2024 | $1,290 +0.6% | $82,400 +26.8% |
| 2023 | $1,282 -2.9% | $65,000 +15.9% |
| 2022 | $1,320 +14.2% | $56,100 |
| 2021 | $1,156 +1.6% | $56,100 |
| 2020 | $1,138 +17.3% | $56,100 -2.1% |
| 2017 | $970 +0.4% | $57,300 |
| 2016 | $966 +9% | $57,300 |
| 2015 | $886 | -- |
| 2014 | -- | -- |
| 2013 | -- | -- |
| 2012 | -- | -- |
| 2011 | -- | -- |
| 2010 | -- | -- |
Find assessor info on the county website
Monthly payment
Est. payment
Payment breakdown
Explore the cost of this home by adjusting the details. Changes won't be saved.Climate risks
Neighborhood: 56245
Similar homes
- $79,0002 bd2 ba1.5k sqft214 North St, Vesta, MN 56292For Sale
 MLS ID #7163243, Melisa Kelley, Central MN Realty LLC. NorthstarMLS as distributed by MLS GRID
- $85,0002 bd2 ba1.4k sqft622 S 9th St, Montevideo, MN 56265For Sale
 MLS ID #7157016, Lexi Clercx, Real Broker, LLC. NorthstarMLS as distributed by MLS GRID
- $127,0003 bd1 ba1.3k sqft502 N 10th St, Montevideo, MN 56265For Sale
 MLS ID #7162824, Joleen Marczak, Weichert REALTORS Tower Properties. NorthstarMLS as distributed by MLS GRID
- $70,0003 bd2 ba1.1k sqft365 7th Ave, Granite Falls, MN 56241For Sale
 MLS ID #7131054, Kelly Sue Kruger, Weichert REALTORS Tower Properties - Granite Falls. NorthstarMLS as distributed by MLS GRID
- $94,9003 bd1 ba1.2k sqft103 S 8th St, Montevideo, MN 56265For SaleMLS ID #7094389, Kellie Knudson, Kuhlmann Real Estate, Inc.. NorthstarMLS as distributed by MLS GRID
- $99,0004 bd2 ba1.5k sqft205 W Marshall St, Marshall, MN 56258For SaleMLS ID #6820894, The Archbold Team, Edina Realty, Inc.. NorthstarMLS as distributed by MLS GRID
- $62,5003 bd1 ba1.4k sqft266 2nd Ave W, Echo, MN 56237For SaleMLS ID #7157015, David Jon Mattison, Minnesota Lands and Homes Real Estate. NorthstarMLS as distributed by MLS GRID
- $79,9003 bd2 ba1.3k sqft324 E Maple St, Sacred Heart, MN 56285For SaleMLS ID #7083662, Joleen Marczak, Weichert REALTORS Tower Properties. NorthstarMLS as distributed by MLS GRID
- $135,0003 bd2 ba2k sqft12080 30th Ave SE, Granite Falls, MN 56241For SaleMLS ID #7119219, Janell Welling, Hughes Real Estate and Auction. NorthstarMLS as distributed by MLS GRID
- $120,0003 bd2 ba1.5k sqft601 Harrison Ave, Sacred Heart, MN 56285For SaleMLS ID #7114222, Sherry Mathiowetz, Marshall Area Homes. NorthstarMLS as distributed by MLS GRID
- $119,5003 bd2 ba1.3k sqft204 E Hibbard Ave, Belview, MN 56214For SaleMLS ID #7156390, David Jon Mattison, Minnesota Lands and Homes Real Estate. NorthstarMLS as distributed by MLS GRID
- $60,0003 bd1 ba840 sqft810 13th St, Clarkfield, MN 56223For SaleMLS ID #7116011, Gabriela Rodriguez Melendez, Central MN Realty LLC. NorthstarMLS as distributed by MLS GRID
- $135,0004 bd1 ba1.7k sqft207 S Lake St, Belview, MN 56214For SaleMLS ID #7090129, Cynthia Rogers– The Deutz Group, Edina Realty, Inc.. NorthstarMLS as distributed by MLS GRID
- $117,9003 bd1 ba864 sqft305 S 8th St, Montevideo, MN 56265For SaleMLS ID #7019867, Larry Sandven, Kuhlmann Real Estate, Inc.. NorthstarMLS as distributed by MLS GRID
- $79,9002 bd2 ba1.3k sqft205 N Main St, Belview, MN 56214For SaleMLS ID #7130592, Valerie Jean Stephens, Kerkhoff Auction & Real Estate. NorthstarMLS as distributed by MLS GRID
- $124,9993 bd2 ba1.6k sqft507 N 3rd St, Montevideo, MN 56265For SaleMLS ID #7094118, Janell Welling, Hughes Real Estate and Auction. NorthstarMLS as distributed by MLS GRID
- $135,0002 bd1 ba1k sqft403 N 7th St, Marshall, MN 56258For SaleMLS ID #7139210, Jamie Lee, Full Circle Realty Group. NorthstarMLS as distributed by MLS GRID
- $55,9003 bd2 ba1.8k sqft312 Merriam Ave, Montevideo, MN 56265For SaleMLS ID #7109082, Lee A Porter, EXIT Realty - Great Plains. NorthstarMLS as distributed by MLS GRID
