Conveniently located near Fort Rucker, this end-unit townhouse offers a great opportunity for a homeowner or investor. Featuring 3 bedrooms, 2.5 bathrooms, and nearly 1,500 square feet, the home offers a side yard, a privacy-fenced backyard, a one-car garage, and an additional parking pad. The downstairs half bath also houses the washer and dryer. All appliances, including the refrigerator, washer, and dryer, are included. The HOA includes lawn care, pest control, and access to the clubhouse and pool.
Under contract
$159,500
135 S Spring View Dr, Enterprise, AL 36330
3beds
1,494sqft
Townhouse
Built in 2005
4,650 Square Feet Lot
$157,800 Zestimate®
$107/sqft
$70/mo HOA
What's special
One-car garagePrivacy-fenced backyardAdditional parking padSide yard
- 18 days
- 112
- 9
Likely to sell faster than
Zillow last checked:
Listing updated:
Listed by:
Rebekah Morgan 334-347-7971,
COLDWELL BANKER PRESTIGE HOMES AND REAL ESTATE
Source: Wiregrass BOR,MLS#: 558924Originating MLS: Wiregrass Board Of REALTORS
Facts & features
Interior
Bedrooms & bathrooms
- Bedrooms: 3
- Bathrooms: 3
- Full bathrooms: 2
- 1/2 bathrooms: 1
Heating
- Central, Electric
Cooling
- Central Air, Ceiling Fan(s), Electric
Appliances
- Included: Dishwasher, Electric Cooktop, Electric Oven, Electric Water Heater, Microwave, Washer
Features
- Window Treatments
- Flooring: Carpet, Tile
- Windows: Window Treatments
Interior area
- Total interior livable area: 1,494 sqft
Property
Parking
- Total spaces: 1
- Parking features: Attached, Garage
- Attached garage spaces: 1
Features
- Levels: Two
- Stories: 2
- Exterior features: Fence
- Pool features: Community, Pool
- Fencing: Privacy
Lot
- Size: 4,650 Square Feet
- Dimensions: 31 x 150
- Features: City Lot
Details
- Parcel number: 19 16 06 13 0 001 005.123
Construction
Type & style
- Home type: Townhouse
- Architectural style: Two Story
- Property subtype: Townhouse
Materials
- HardiPlank Type
- Foundation: Slab
Condition
- New construction: No
- Year built: 2005
Utilities & green energy
- Sewer: Public Sewer
- Water: Public
- Utilities for property: Cable Available
Community & HOA
Community
- Features: Pool
- Subdivision: DUNWOODY
HOA
- Has HOA: Yes
- HOA fee: $70 monthly
Location
- Region: Enterprise
Financial & listing details
- Price per square foot: $107/sqft
- Date on market: 10/8/2026
- Cumulative days on market: 20 days
- Listing terms: Cash,Conventional,FHA,USDA Loan,VA Loan
Estimated market value
$157,800
$150,000 - $166,000
$1,428/mo
Price history
| Date | Event | Price |
|---|---|---|
| 10/12/2026 | Contingent | $159,500$107/sqft |
Source: Wiregrass BOR #558924 Report a problem | ||
| 10/8/2026 | Listed for sale | $159,500+2026.7%$107/sqft |
Source: Wiregrass BOR #558924 Report a problem | ||
| 7/13/2024 | Listing removed | -- |
Source: Wiregrass BOR #558924 Report a problem | ||
| 7/11/2024 | Listed for sale | $7,500$5/sqft |
Source: Wiregrass BOR #558924 Report a problem | ||
Public tax history
Tax history is unavailable.
Monthly payment
Est. payment
Payment breakdown
Explore the cost of this home by adjusting the details. Changes won't be saved.Climate risks
Neighborhood: 36330
Nearby schools
Schools provided by the listing agent
- Middle: ,
Source: Wiregrass BOR. This data may not be complete. We recommend contacting the local school district to confirm school assignments for this home.
- $142,000-- bd1 ba1.4k sqft103 Spring View Dr, Enterprise, AL 36330Off Market
- $1,4002 bd3 ba1.4k sqft105 S Springview Dr, Enterprise, AL 36330For Rent

- $189,6003 bd3 ba1.5k sqft101 S Springview Dr, Enterprise, AL 36330Off Market
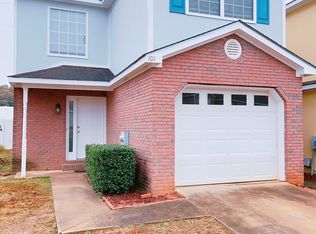
- $147,900-- bd1 ba1.4k sqft101 Spring View Dr, Enterprise, AL 36330Off Market
Similar homes
- $175,0003 bd3 ba1.4k sqft109 Wakefield Way, Enterprise, AL 36330For Sale
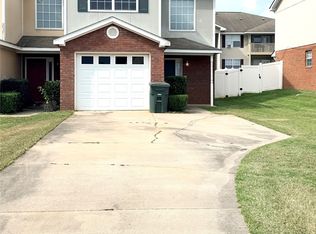 MLS ID #558684, Kim Owens, Simply South Realty LLC. Wiregrass BOR
- $162,5002 bd3 ba1.4k sqft112 Baldwin Dr, Enterprise, AL 36330For Sale
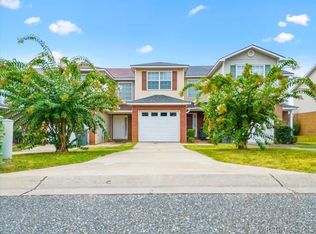 MLS ID #558905, KIMBERLY HOOBLER, Primus Realty Group dba REMAX Premier. Wiregrass BOR
- $169,9003 bd3 ba1.4k sqft103 N Springview Dr, Enterprise, AL 36330For Sale
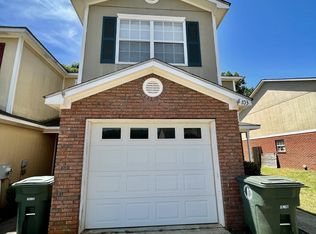 MLS ID #558066, Crystal Dukes, Keller Williams Realty Southeast Alabama. Wiregrass BOR
- $145,0002 bd3 ba1.2k sqft168 Commons Dr, Enterprise, AL 36330For Sale
 MLS ID #214844, Brittany Cureton, Cureton and Associates Real Estate Team. SAMLS
