Owner financing available. Beautifully remodeled 4-bedroom home on a spacious 0.50-acre lot featuring a blend of farmhouse charm and modern updates. The inviting interior offers laminate flooring, updated windows, fresh, neutral finishes, and contemporary lighting throughout. The kitchen is designed for both style and function with a farmhouse sink, stainless steel appliances, tile backsplash, butcher block island, abundant cabinetry, and a pantry. The private primary suite includes a double-sink vanity and walk-in shower. Outside, enjoy a covered patio, RV parking, backyard access, and a detached garage, providing plenty of room for vehicles, hobbies, and storage. Situated on a generous half-acre lot, this move-in-ready property offers comfort, functionality, and space to enjoy both inside and out.
For sale
$425,000
135 Tarpon Ave SE, Rio Rancho, NM 87124
4beds
1,897sqft
Single Family Residence
Built in 1979
0.5 Acres Lot
$422,200 Zestimate®
$224/sqft
$-- HOA
What's special
Rv parkingGenerous half-acre lotDetached garageContemporary lighting throughoutBackyard accessUpdated windowsFresh neutral finishes
- 60 days
- 554
- 39
Zillow last checked:
Listing updated:
Listed by:
Sol E Mirabal 505-401-9244,
Realty One of New Mexico 505-883-9400
Source: SWMLS,MLS#: 1107366
Facts & features
Interior
Bedrooms & bathrooms
- Bedrooms: 4
- Bathrooms: 3
- Full bathrooms: 1
- 3/4 bathrooms: 1
- 1/2 bathrooms: 1
Primary bedroom
- Level: Main
- Area: 176.66
- Dimensions: 14.6 x 12.1
Kitchen
- Level: Main
- Area: 275.9
- Dimensions: 15.5 x 17.8
Living room
- Level: Main
- Area: 254.2
- Dimensions: 15.5 x 16.4
Heating
- Central
Cooling
- Evaporative Cooling
Appliances
- Included: Dishwasher, Free-Standing Gas Range, Refrigerator
- Laundry: Electric Dryer Hookup
Features
- Dual Sinks, Kitchen Island, Main Level Primary, Pantry, Shower Only, Separate Shower, Walk-In Closet(s)
- Flooring: Laminate
- Windows: Sliding
- Has basement: No
- Has fireplace: No
Interior area
- Total structure area: 1,897
- Total interior livable area: 1,897 sqft
Property
Parking
- Total spaces: 3
- Parking features: Attached, Detached, Garage
- Attached garage spaces: 3
Accessibility
- Accessibility features: None
Features
- Levels: One
- Stories: 1
- Exterior features: Private Yard
- Fencing: Wall
Lot
- Size: 0.5 Acres
Details
- Additional structures: Second Garage
- Parcel number: 1010069495385
- Zoning description: R-1
Construction
Type & style
- Home type: SingleFamily
- Property subtype: Single Family Residence
Materials
- Frame
- Roof: Metal,Pitched
Condition
- Resale
- New construction: No
- Year built: 1979
Utilities & green energy
- Sewer: Septic Tank
- Water: Public
- Utilities for property: Electricity Connected, Natural Gas Connected, Sewer Connected, Water Connected
Green energy
- Energy generation: None
Community & HOA
Community
- Security: Smoke Detector(s)
- Subdivision: Rio Rancho Estates
Location
- Region: Rio Rancho
Financial & listing details
- Price per square foot: $224/sqft
- Tax assessed value: $330,366
- Annual tax amount: $3,968
- Date on market: 7/16/2026
- Cumulative days on market: 36 days
- Listing terms: Conventional,FHA,Owner May Carry,VA Loan
Estimated market value
$422,200
$401,000 - $443,000
$2,168/mo
Price history
| Date | Event | Price |
|---|---|---|
| 8/11/2026 | Listed for sale | $425,000$224/sqft |
Source:  SWMLS #1107366 Report a problem SWMLS #1107366 Report a problem | ||
| 7/18/2026 | Pending sale | $425,000$224/sqft |
Source: SWMLS #1107366 Report a problem | ||
| 7/16/2026 | Listed for sale | $425,000+2.4%$224/sqft |
Source: SWMLS #1107366 Report a problem | ||
| 1/23/2025 | Sold | -- |
Source: SWMLS #1074773 Report a problem | ||
| 12/15/2024 | Pending sale | $415,000$219/sqft |
Source: SWMLS #1074773 Report a problem | ||
| 12/3/2024 | Listed for sale | $415,000+146.3%$219/sqft |
Source: SWMLS #1074773 Report a problem | ||
| 9/10/2015 | Sold | -- |
Source: Agent Provided Report a problem | ||
| 8/11/2015 | Pending sale | $168,500$89/sqft |
Source: Berkshire Hathaway Home Services ALLSTAR #844540 Report a problem | ||
| 8/11/2015 | Listed for sale | $168,500$89/sqft |
Source: Berkshire Hathaway Home Services ALLSTAR #844540 Report a problem | ||
Public tax history
| Year | Property taxes | Tax assessment |
|---|---|---|
| 2025 | $3,843 +91.3% | $110,122 +78.4% |
| 2024 | $2,008 +3% | $61,728 +3% |
| 2023 | $1,950 +2.3% | $59,930 +3% |
| 2022 | $1,907 +1.1% | $58,185 +3% |
| 2021 | $1,886 +3.4% | $56,490 +3% |
| 2020 | $1,825 -6.4% | $54,845 -5.2% |
| 2019 | $1,950 -4.7% | $57,838 |
| 2018 | $2,046 +3.1% | $57,838 +10.8% |
| 2017 | $1,984 | $52,221 +3% |
| 2016 | $1,984 +53.2% | $50,700 +41.7% |
| 2014 | $1,295 | $35,781 +5.9% |
| 2013 | $1,295 | $33,781 -68.5% |
| 2011 | -- | $107,343 |
Find assessor info on the county website
Monthly payment
Est. payment
Payment breakdown
Explore the cost of this home by adjusting the details. Changes won't be saved.Climate risks
Neighborhood: Solar Village/Mid-Unser
- $289,4002 bd3 ba1.3k sqft125 Tarpon Ave SE, Rio Rancho, NM 87124Off Market
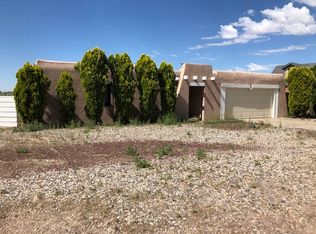
- $328,9003 bd2 ba1.6k sqft145 Tarpon Ave SE, Rio Rancho, NM 87124Off Market
- $451,8003 bd2 ba2.1k sqft1218 Confection Ct SE, Rio Rancho, NM 87124Off Market
- $459,4005 bd3 ba3.2k sqft115 Tarpon Ave SE, Rio Rancho, NM 87124Off Market
Similar homes
- $394,9003 bd2 ba2.3k sqft2102 Virgin Wood Rd SE, Rio Rancho, NM 87124For Sale
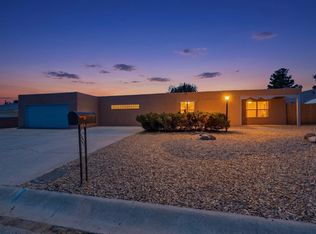 MLS ID #1102965, Tina Chronis, Equity Real Estate. SWMLS
 - $405,0004 bd3 ba2.2k sqft233 Nicklaus Dr SE, Rio Rancho, NM 87124For Sale
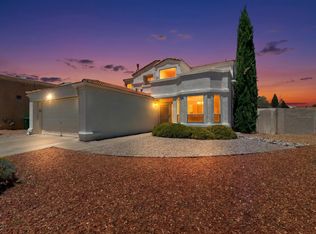 MLS ID #1104241, Shane M. Dolinski, LPT Realty. SWMLS
 - $379,0003 bd2 ba1.9k sqft1401 35th Cir SE, Rio Rancho, NM 87124For Sale
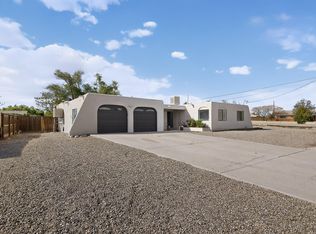 MLS ID #1101918, Janice Martinez, The Hive RE Collective. SWMLS
 - $325,0003 bd2 ba1.2k sqft102 2nd St SE, Rio Rancho, NM 87124For Sale
 MLS ID #1106866, Heidy Alexandra Gracia Sandoval, Southwest Realty. SWMLS
