New construction in Carnesville! This 3-bedroom, 2-bathroom home offers approximately 1,509 square feet with a 2-car garage and covered front and rear porches for enjoying the outdoors. Planned finishes include stone accents along the lower exterior, LVP flooring throughout, ceiling fans in all bedrooms, and an electric fireplace with a shiplap surround. Convenient access to downtown Carnesville and I-85 makes trips into town and commuting easy. The home is currently under construction, and there is still time to personalize select interior finishes, depending on construction progress and builder approval. A specification list is available for additional details on planned features and finishes.
Active
$318,400
135 Telford Rd Lot 5, Carnesville, GA 30521
3beds
1,509sqft
Single Family Residence
Built in 2026
1.05 Acres Lot
$-- Zestimate®
$211/sqft
$-- HOA
What's special
- 19 hours
- 46
- 6
Zillow last checked:
Listing updated:
Listed by:
Daniel Hardigree 706-247-5985,
Keller Williams Realty Atl. Partners
Source: GAMLS,MLS#: 10884785
Facts & features
Interior
Bedrooms & bathrooms
- Bedrooms: 3
- Bathrooms: 2
- Full bathrooms: 2
- Main level bathrooms: 2
- Main level bedrooms: 3
Rooms
- Room types: Family Room, Other
Heating
- Central
Cooling
- Central Air
Appliances
- Included: Other
- Laundry: Other
Features
- Double Vanity, Master On Main Level, Separate Shower, Soaking Tub, Walk-In Closet(s)
- Flooring: Other, Vinyl
- Basement: None
- Number of fireplaces: 1
- Fireplace features: Living Room
Interior area
- Total structure area: 1,509
- Total interior livable area: 1,509 sqft
- Finished area above ground: 1,509
- Finished area below ground: 0
Property
Parking
- Total spaces: 2
- Parking features: Garage
- Has garage: Yes
Features
- Levels: One
- Stories: 1
- Patio & porch: Patio
Lot
- Size: 1.05 Acres
- Features: Level, Open Lot
Details
- Parcel number: 036 030 D
- Special conditions: Agent/Seller Relationship,Investor Owned
Construction
Type & style
- Home type: SingleFamily
- Architectural style: Traditional
- Property subtype: Single Family Residence
Materials
- Concrete
- Roof: Composition
Condition
- New Construction
- New construction: Yes
- Year built: 2026
Details
- Warranty included: Yes
Utilities & green energy
- Sewer: Septic Tank
- Water: Public
- Utilities for property: Water Available
Community & HOA
Community
- Features: None
- Subdivision: None
HOA
- Has HOA: No
- Services included: None
Location
- Region: Carnesville
Financial & listing details
- Price per square foot: $211/sqft
- Annual tax amount: $1
- Date on market: 11/4/2026
- Listing agreement: Exclusive Right To Sell
Estimated market value
Not available
Estimated sales range
Not available
Not available
Price history
| Date | Event | Price |
|---|---|---|
| 11/4/2026 | Listed for sale | $318,400$211/sqft |
Source:  GAMLS #10884785 Report a problem | ||
Public tax history
Tax history is unavailable.
Monthly payment
Est. payment
Payment breakdown
Explore the cost of this home by adjusting the details. Changes won't be saved.Climate risks
Neighborhood: 30521
Nearby schools
Schools provided by the listing agent
- Elementary: Central Franklin
- Middle: Franklin County
- High: Franklin
Source: GAMLS. This data may not be complete. We recommend contacting the local school district to confirm school assignments for this home.
Similar homes
- $334,9003 bd2 ba1.6k sqft111 Telford Rd Lot 6, Carnesville, GA 30521Active
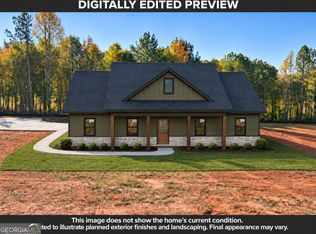
 MLS ID #10884787, Daniel Hardigree, Keller Williams Realty Atl. Partners. GAMLS
- $295,0003 bd2 ba1.4k sqft563 High Rd, Carnesville, GA 30521Active
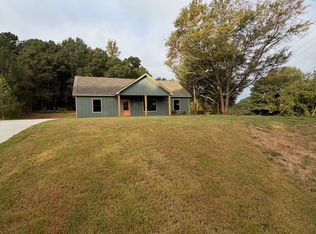 MLS ID #10765892, Daniel Hardigree, Keller Williams Realty Atl. Partners. GAMLS
- $325,0003 bd3 ba1.6k sqft271 & 291 Farmer Ln, Carnesville, GA 30521Active
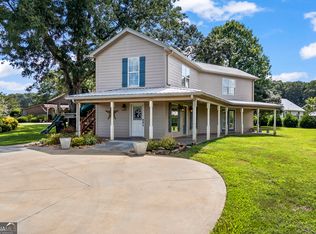 MLS ID #10819579, B.J. Alexander, Hartland Farm and Home Realty. GAMLS
- $314,9003 bd2 ba1.9k sqft173 Andrews Rd, Carnesville, GA 30521Active
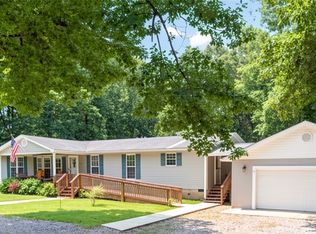 MLS ID #10775240, Miranda Bentley, GA Realty LLC. GAMLS
- $349,9003 bd3 ba1.7k sqft5172 Sandy Cross Rd #11, Carnesville, GA 30521ActiveMLS ID #10873793, Kristin K Thomas, Reynolds Realty LLC. GAMLS
- $295,0002 bd2 ba836 sqft842 Harrison Bridge Rd, Royston, GA 30662ActiveMLS ID #10882498, Maralee Ray, RE/MAX Classic. GAMLS
- $275,0003 bd2 ba1.3k sqft71 Adaline Ct, Carnesville, GA 30521ActiveMLS ID #10838419, Andrea A Anderegg, Adams Realty, Inc.. GAMLS
- $263,0003 bd1 ba1.1k sqft16067 Highway 59, Carnesville, GA 30521ActiveMLS ID #10788690, Deborah Dodds, Virtual Properties Realty.com. GAMLS
- $449,0004 bd2 ba1.9k sqft612 Rockyford Rd, Carnesville, GA 30521ActiveMLS ID #10828318, Naomi Haney, Hammock Realty North Georgia. GAMLS
- $360,0004 bd3 ba1.9k sqft152 Sewell Rd, Lavonia, GA 30553ActiveMLS ID #10885159, Maralee Ray, RE/MAX Classic. GAMLS
- $360,0004 bd3 ba1.9k sqft35 Sewell Rd, Lavonia, GA 30553ActiveMLS ID #10885129, Maralee Ray, RE/MAX Classic. GAMLS
- $299,0003 bd2 ba1.9k sqft81 Peeples St, Canon, GA 30520ActiveMLS ID #10837948, Kate Le, Virtual Properties Realty.Net. GAMLS
- $365,0004 bd3 ba2k sqft1347 S Fairview Rd, Lavonia, GA 30553ActiveMLS ID #10885161, Maralee Ray, RE/MAX Classic. GAMLS
- $325,0003 bd2 ba1.6k sqft120 Roper Rd, Canon, GA 30520ActiveMLS ID #10872406, Laura E Williams, Living Down South Realty. GAMLS
- $439,9004 bd4 ba2.2k sqft360 May Ln, Carnesville, GA 30521ActiveMLS ID #10832372, Mehbs Omar, Drake Realty of Greater Atlanta. GAMLS
- $345,0004 bd3 ba2k sqft150 Garrison Rd, Carnesville, GA 30521ActiveMLS ID #10881498, Oscar Matias Miguel, Modern Heart Realty. GAMLS
- $385,0004 bd3 ba2.2k sqft1331 S Fairview Rd, Lavonia, GA 30553ActiveMLS ID #10885160, Maralee Ray, RE/MAX Classic. GAMLS
- $385,0004 bd3 ba2.2k sqft62 Sewell Rd, Lavonia, GA 30553ActiveMLS ID #10885153, Maralee Ray, RE/MAX Classic. GAMLS
- $389,0004 bd3 ba2.1k sqft110 Sewell Rd, Lavonia, GA 30553ActiveMLS ID #10885157, Maralee Ray, RE/MAX Classic. GAMLS
