Skip main navigation
Sold for $363,650
  • $363,650

    135 Willow Cameron Way, Angier, NC 27501

    3beds
    1,985sqft
    Single Family Residence, Residential
    Built in 2025
    7,840.8 Square Feet Lot
    $360,500 Zestimate®
    $183/sqft
    $1,885 Estimated rent

    Home value

    $360,500

    $328,000 - $397,000

    $1,885/mo

    Zestimate® history
    Loading
    Loading...

    Owner options

    List your home for rent

    $1,885/mo

    Rent Zestimate®

    Find your next renter with Zillow Rental Manager. Plus, with online applications, you can quickly screen prospective tenants – for free.

    Learn more

    $1,885/mo

    Rent Zestimate®

    Refinance and save

    $2,341/mo

    Est. payment

    Refinancing to a lower rate could help reduce your monthly payments and save thousands over the life of the loan.

    See today's rates

    $2,341/mo

    Est. payment

    Explore your selling options

    Work with a Zillow partner agent

    Leverage their expertise and Zillow's premium Showcase listings to get your home seen by more buyers.

    Get started

    List with your own agent

    Get your home in front of millions of buyers by listing it on Zillow.

    Learn how to do it

    Sell it yourself

    Take full control of how buyers see your home on Zillow by listing For Sale by Owner (FSBO).

    List your home

    What's special

    Versatile loftElegant stone accentsCommunity poolLarge islandVented gas rangeSleek tile backsplashQuartz countertops
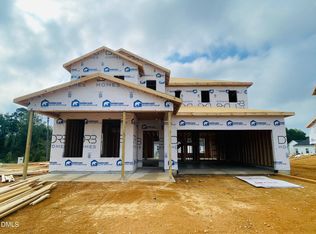
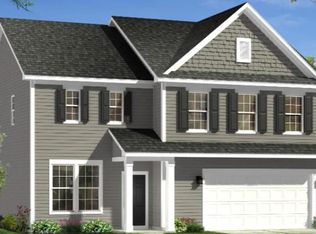
    Luxury Living Awaits - Stunning Homes, High-End Finishes, Pool Community, & Close to Downtown! Welcome to Station Pointe - Conveniently Located Minutes from Downtown Angier and Fuquay-Varina! Station Pointe is just steps away from the new NC 55 Bypass for easy access to all areas of the Triangle! Built with quality and lasting craftsmanship, our homes feature durable James Hardie® fiber cement siding paired with classic stone accents. Welcome to the Malbec plan - a thoughtfully designed home blending style and functionality. Step into a spacious foyer that leads to an open-concept kitchen featuring a large center island overlooking the family room and sunlit breakfast area. Enjoy upscale finishes including stainless steel appliances, a vented gas range, quartz countertops, and a modern tile backsplash. Upstairs, the luxurious primary suite boasts a generous walk-in closet, dual vanity, and an oversized tiled walk-in shower. A flexible loft area offers the perfect space for a home office, media room, or play area. Outside, unwind on the covered porch and take in the charm of North Carolina's outdoor living. Step outside and enjoy North Carolina's beautiful weather year-round on your back patio. In the summer, take a refreshing swim in the community pool or explore the scenic walking trails. With shops, restaurants, hospitals, and major roadways just minutes away, everything you need is right at your fingertips. Renderings and photos are for illustrative purposes only and may not reflect the final construction. May Completion.

    Zillow last checked:

    Listing updated:

    Listed by:

    Chris Wooden-Hand 919-906-5525,

    DRB Group North Carolina LLC,

    Kelsey Shurtleff 910-409-7658,

    DRB Group North Carolina LLC

    Bought with:

    MACY ELIZABETH FAULK, 352553

    COLDWELL BANKER ADVANTAGE #5 (SANFORD)

    Source: Doorify MLS,MLS#: 10075453MLS Logo

    Facts & features

    Interior

    Bedrooms & bathrooms
    • Bedrooms: 3
    • Bathrooms: 3
    • Full bathrooms: 2
    • 1/2 bathrooms: 1
    Heating
    • Natural Gas
    Cooling
    • Central Air
    Appliances
    • Included: Dishwasher, Disposal, Electric Water Heater, Gas Range, Ice Maker, Microwave, Oven, Refrigerator, Stainless Steel Appliance(s), Washer/Dryer
    • Laundry: Laundry Room, Main Level, Washer Hookup
    Features
    • Bathtub/Shower Combination, Double Vanity, Entrance Foyer, Kitchen Island, Kitchen/Dining Room Combination, Open Floorplan, Pantry, Quartz Counters, Walk-In Closet(s), Walk-In Shower
    • Flooring: Carpet, Vinyl
    • Windows: Blinds, Screens
    Interior area
    • Total structure area: 1,985
    • Total interior livable area: 1,985 sqft
    • Finished area above ground: 1,985
    • Finished area below ground: 0

    Property

    Parking
    • Total spaces: 4
    • Parking features: Garage - Attached
    • Attached garage spaces: 2
    Features
    • Levels: Two
    • Stories: 2
    • Patio & porch: Porch, Rear Porch
    • Exterior features: Smart Lock(s)
    • Pool features: Community
    • Has view: Yes
    Lot
    • Size: 7,840 sqft
    • Features: Landscaped
    Details
    • Parcel number: 040673 0014 35
    • Special conditions: Standard

    Construction

    Type & style
    • Home type: SingleFamily
    • Architectural style: Transitional
    • Property subtype: Single Family Residence, Residential
    Materials
    • Fiber Cement, Radiant Barrier
    • Foundation: Slab
    • Roof: Shingle
    Condition
    • New construction: Yes
    • Year built: 2025
    • Major remodel year: 2025
    Details
    • Builder name: DRB Homes

    Utilities & green energy

    • Sewer: Public Sewer
    • Water: Public

    Community & neighborhood

    Community
    • Community features: Pool, Sidewalks, Street Lights
    Location
    • Region: Angier
    • Subdivision: Station Pointe

    HOA & financial

    HOA
    • Has HOA: Yes
    • HOA fee: $175 quarterly
    • Amenities included: Cabana, Pool, Trail(s)
    • Services included: Maintenance Grounds

    Price history

    DateEventPrice
    6/20/2025Sold$363,650$183/sqft
    Source: Doorify MLS #10075453 Report a problem
    5/28/2025Pending sale$363,650$183/sqft
    Source: Doorify MLS #10075453 Report a problem
    4/17/2025Price change$363,650-0.4%$183/sqft
    Source: Doorify MLS #10075453 Report a problem
    3/14/2025Price change$364,990-2.3%$184/sqft
    Source: Doorify MLS #10075453 Report a problem
    3/4/2025Price change$373,600-5.5%$188/sqft
    Source: DRB Homes Report a problem
    2/22/2025Price change$395,305+5.7%$199/sqft
    Source: DRB Homes Report a problem
    2/7/2025Listed for sale$373,895$188/sqft
    Source: Doorify MLS #10075453 Report a problem

    Public tax history

    Tax history is unavailable.

    Neighborhood: 27501

    Nearby schools

    GreatSchools rating
    Schools provided by the listing agent
    • Elementary: Harnett - Angier
    • Middle: Harnett - Harnett Central
    • High: Harnett - Harnett Central

    Source: Doorify MLS. This data may not be complete. We recommend contacting the local school district to confirm school assignments for this home.

    Get a cash offer in 3 minutes
    Find out how much your home could sell for in as little as 3 minutes with a no-obligation cash offer.
    Estimated market value
    $360,500
    Get a cash offer in 3 minutes
    Find out how much your home could sell for in as little as 3 minutes with a no-obligation cash offer.
    Estimated market value
    $360,500