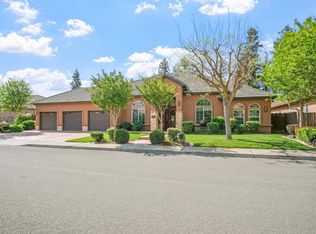
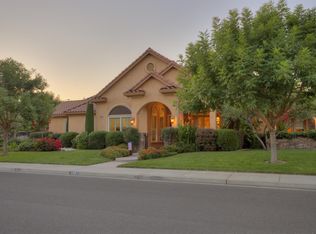
This beautiful custom-built single-story residence offers approximately 3,480 SqFt of thoughtfully designed living space, featuring 4 spacious bedrooms and 3 full bathrooms. Upon entry, you are welcomed by soaring ceilings that create a bright, open and airy atmosphere throughout the home. The grand family room is enhanced by an elegant double tray ceiling with recessed LED lighting, adding depth and a striking architectural focal point. Elegant custom ceiling details, elegant crown molding, and beautifully crafted tall doors add architectural character and sophistication, enhancing the home's luxurious appeal.The property also includes a charming guest suite, ideal for extended family, visitors or multigenerational living. The home is equipped with a built-in surround sound system throughout the interior living space and extends into the backyard, creating a seamless indoor-outdoor audio experience. The private backyard is designed for both relaxation and entertaining, featuring a spacious covered patio and privacy with no homes directly behind the property. This exceptional home offers luxury living in one of the area's most sought-after neighborhoods, surrounded by distinguished custom homes. A rare find, it is ready to welcome its next owners and create lasting memories for years to come.
Active
Price cut: $94.1K (8/6)
$974,900
1350 Burman Dr, Turlock, CA 95382
4beds
3,479sqft
Single Family Residence
Built in 2008
9,374 Square Feet Lot
$955,800 Zestimate®
$280/sqft
$-- HOA
What's special
Grand family roomBeautifully crafted tall doorsCharming guest suiteSoaring ceilingsElegant custom ceiling detailsSpacious covered patioElegant crown molding
- 115 days
- 610
- 10
Zillow last checked:
Listing updated:
Listed by:
Karlin Mardirous DRE #01856962 209-262-8997,
Pinnacle Estate Properties, Inc
Source: MetroList Services of CA,MLS#: 226076155Originating MLS: MetroList Services, Inc.
Facts & features
Interior
Bedrooms & bathrooms
- Bedrooms: 4
- Bathrooms: 3
- Full bathrooms: 3
Primary bedroom
- Features: Sound System, Walk-In Closet
Primary bathroom
- Features: Shower Stall(s), Double Vanity, Jetted Tub, Walk-In Closet(s), Window
Dining room
- Features: Breakfast Nook, Formal Room, Bar, Dining/Family Combo, Formal Area
Kitchen
- Features: Pantry Cabinet, Granite Counters, Kitchen/Family Combo
Heating
- Central, Fireplace(s)
Cooling
- Ceiling Fan(s), Central Air
Appliances
- Included: Gas Water Heater, Dishwasher, Disposal, Microwave, Free-Standing Electric Oven, Other, Dryer, Washer
- Laundry: Cabinets, Sink, Inside, Inside Room
Features
- Central Vacuum
- Flooring: Carpet, Tile
- Number of fireplaces: 1
- Fireplace features: Family Room, Gas Log, Gas Starter
Interior area
- Total interior livable area: 3,479 sqft
Video & virtual tour
Property
Parking
- Total spaces: 3
- Parking features: Attached, Garage Faces Front, Driveway
- Attached garage spaces: 3
- Has uncovered spaces: Yes
Features
- Levels: One
- Stories: 1
- Has spa: Yes
- Spa features: Bath
- Fencing: Back Yard,Wood
Lot
- Size: 9,374 Square Feet
- Features: Auto Sprinkler F&R, Street Lights, Low Maintenance
Details
- Parcel number: 072009044000
- Zoning: Residential
- Special conditions: Other
- Other equipment: Water Filter System
Construction
Type & style
- Home type: SingleFamily
- Property subtype: Single Family Residence
Materials
- Stucco, Frame, Wood
- Foundation: Concrete, Slab
- Roof: Tile
Condition
- Year built: 2008
Utilities & green energy
- Electric: 220 Volts
- Sewer: Public Sewer
- Water: Public
- Utilities for property: Electric, Sewer In & Connected, Natural Gas Connected
Community & HOA
Location
- Region: Turlock
Financial & listing details
- Price per square foot: $280/sqft
- Tax assessed value: $916,479
- Price range: $974.9K - $974.9K
- Date on market: 6/18/2026
- Road surface type: Paved Sidewalk
Estimated market value
$955,800
$908,000 - $1.00M
$3,538/mo
Price history
| Date | Event | Price |
|---|---|---|
| 8/6/2026 | Price change | $974,900-8.8%$280/sqft |
Source: MetroList Services of CA #226076155 Report a problem | ||
| 7/10/2026 | Price change | $1,069,000-10.8%$307/sqft |
Source: MetroList Services of CA #226076155 Report a problem | ||
| 6/18/2026 | Listed for sale | $1,199,000$345/sqft |
Source: MetroList Services of CA #226076155 Report a problem | ||
Public tax history
| Year | Property taxes | Tax assessment |
|---|---|---|
| 2026 | -- | $916,479 +2% |
| 2025 | $9,557 +0.8% | $898,510 +2% |
| 2024 | $9,481 -3.4% | $880,894 +2% |
| 2023 | $9,816 -5% | $863,622 +1.3% |
| 2022 | $10,331 +22% | $852,419 +23.2% |
| 2021 | $8,469 -8.2% | $692,000 -8.9% |
| 2020 | $9,226 +0.3% | $760,000 |
| 2019 | $9,199 +27.9% | $760,000 +33.6% |
| 2018 | $7,192 -1% | $569,000 -2.1% |
| 2017 | $7,261 +10.5% | $581,000 +6.4% |
| 2016 | $6,572 +8.9% | $546,000 |
| 2015 | $6,037 | $546,000 +11% |
| 2014 | $6,037 | $492,000 +16.4% |
| 2012 | -- | $422,500 -7.7% |
| 2011 | -- | $457,500 -4.6% |
| 2010 | -- | $479,500 |
| 2009 | -- | $479,500 +11.1% |
| 2008 | -- | $431,690 +1% |
| 2007 | -- | $427,206 +94.4% |
| 2006 | -- | $219,810 +475.4% |
| 2005 | -- | $38,200 +2% |
| 2004 | -- | $37,451 |
Find assessor info on the county website
Monthly payment
Est. payment
Payment breakdown
Explore the cost of this home by adjusting the details. Changes won't be saved.Climate risks
Neighborhood: 95382
Similar homes
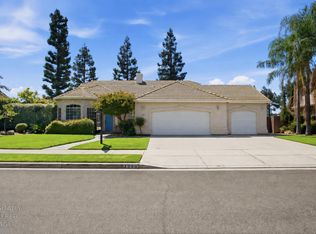
- $755,0004 bd3 ba2.5k sqft2889 Doral Way, Turlock, CA 95382For Sale
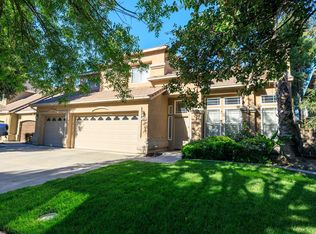 MLS ID #226115797, Amrit Takhar. MetroList Services of CA
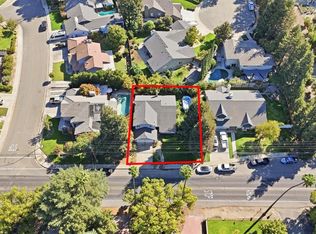
 - $759,0005 bd3 ba3k sqft122 Memory Ln, Turlock, CA 95382For Sale
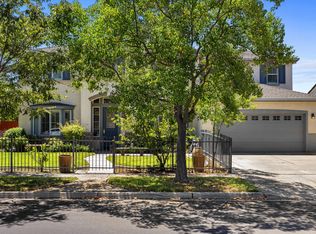 MLS ID #226083031, Kathi Smallwood. MetroList Services of CA
 - $729,0004 bd2 ba2.1k sqft1900 Alex Way, Turlock, CA 95382For Sale
 MLS ID #226104238, Heidi Vento. MetroList Services of CA
 - $619,9005 bd2 ba2.3k sqftN Berkeley Ave, Turlock, CA 95382For Sale
 EXIT Realty broker feed
